956 ASHBURN WAY
956 ASHBURN WAY
956 ASHBURN WAY
956 ASHBURN WAY
956 ASHBURN WAY
956 ASHBURN WAY
956 ASHBURN WAY
956 ASHBURN WAY
956 ASHBURN WAY
956 ASHBURN WAY
956 ASHBURN WAY
956 ASHBURN WAY
956 ASHBURN WAY
956 ASHBURN WAY
956 ASHBURN WAY
956 ASHBURN WAY
956 ASHBURN WAY
956 ASHBURN WAY
956 ASHBURN WAY
956 ASHBURN WAY
956 ASHBURN WAY
956 ASHBURN WAY
956 ASHBURN WAY
956 ASHBURN WAY
956 ASHBURN WAY
956 ASHBURN WAY
956 ASHBURN WAY
956 ASHBURN WAY
956 ASHBURN WAY
956 ASHBURN WAY
956 ASHBURN WAY
956 ASHBURN WAY
956 ASHBURN WAY
956 ASHBURN WAY
956 ASHBURN WAY
956 ASHBURN WAY
956 ASHBURN WAY
956 ASHBURN WAY
956 ASHBURN WAY
956 ASHBURN WAY
956 ASHBURN WAY
956 ASHBURN WAY
956 ASHBURN WAY
SEE ALL PHOTOS
956 ASHBURN WAY
956 ASHBURN WAY
956 ASHBURN WAY
956 ASHBURN WAY
956 ASHBURN WAY
956 ASHBURN WAY
956 ASHBURN WAY
956 ASHBURN WAY
956 ASHBURN WAY
956 ASHBURN WAY
956 ASHBURN WAY
956 ASHBURN WAY
956 ASHBURN WAY
956 ASHBURN WAY
956 ASHBURN WAY
956 ASHBURN WAY
956 ASHBURN WAY
956 ASHBURN WAY
956 ASHBURN WAY
956 ASHBURN WAY
956 ASHBURN WAY
956 ASHBURN WAY
956 ASHBURN WAY
956 ASHBURN WAY
956 ASHBURN WAY
956 ASHBURN WAY
956 ASHBURN WAY
956 ASHBURN WAY
956 ASHBURN WAY
956 ASHBURN WAY
956 ASHBURN WAY
956 ASHBURN WAY
956 ASHBURN WAY
956 ASHBURN WAY
956 ASHBURN WAY
956 ASHBURN WAY
956 ASHBURN WAY
956 ASHBURN WAY
956 ASHBURN WAY
956 ASHBURN WAY
956 ASHBURN WAY
956 ASHBURN WAY
956 ASHBURN WAY
For Sale

956 ASHBURN WAY

956 ASHBURN WAY, SWEDESBORO, NJ 08085

$614,900
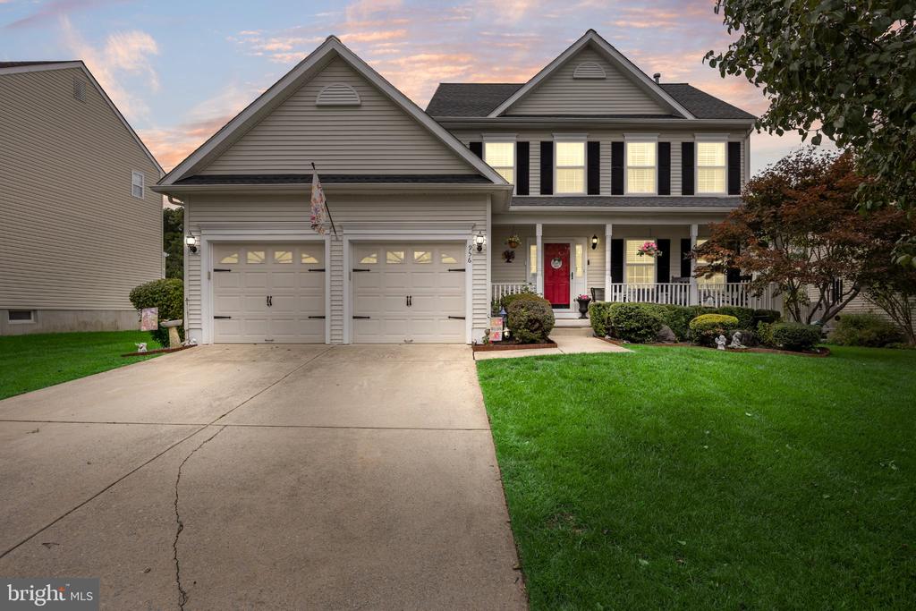
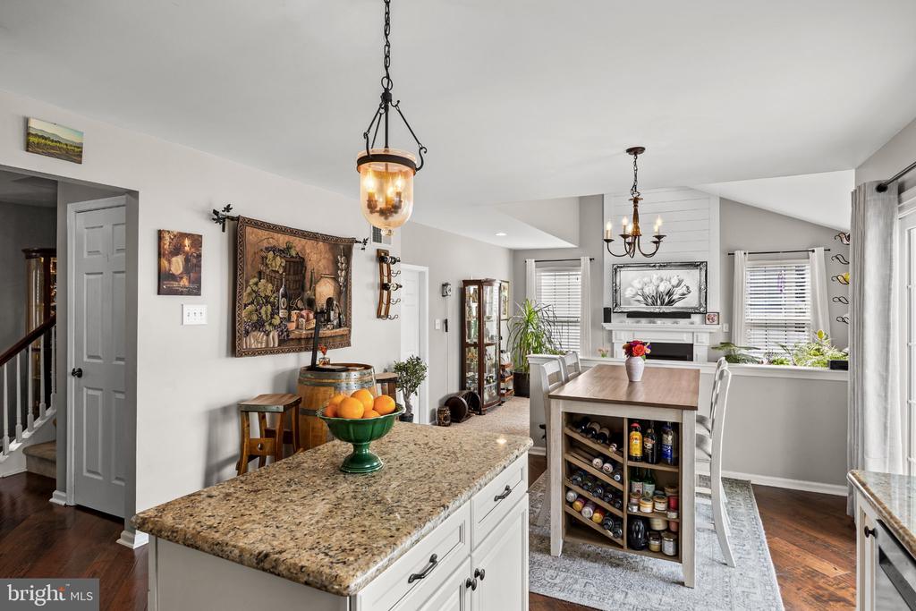
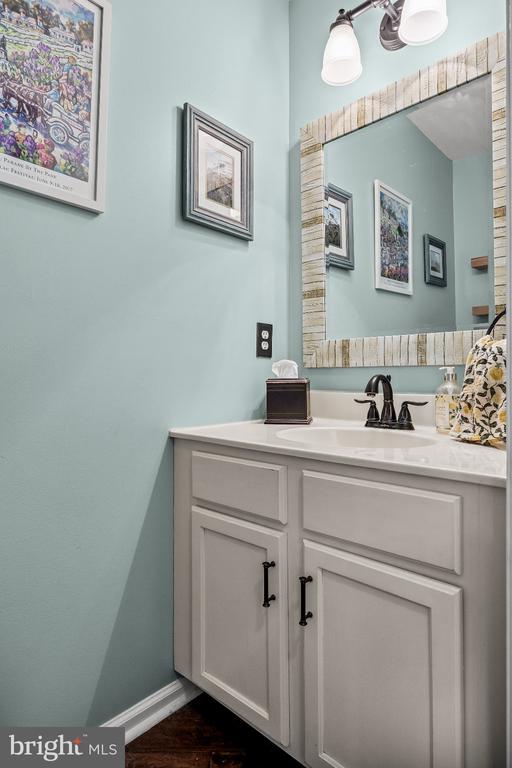
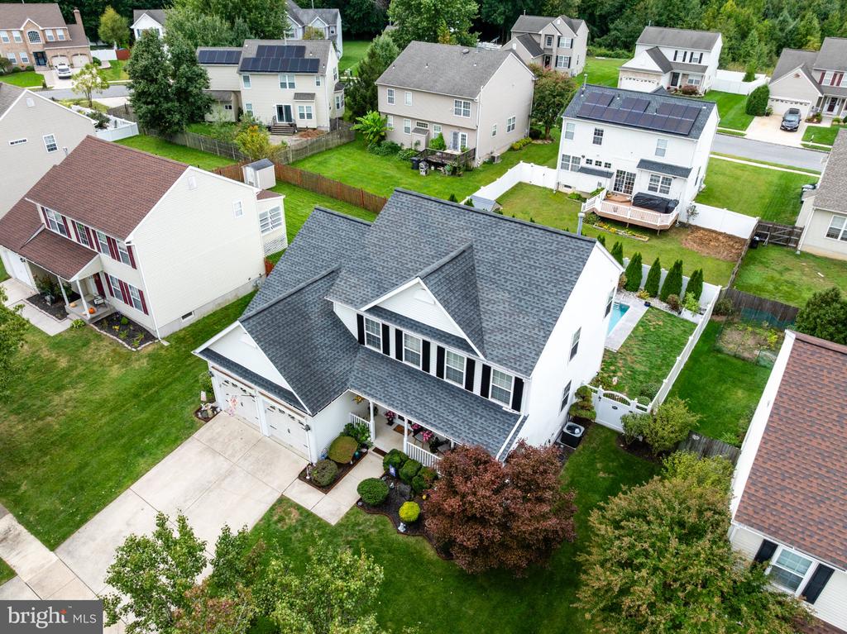
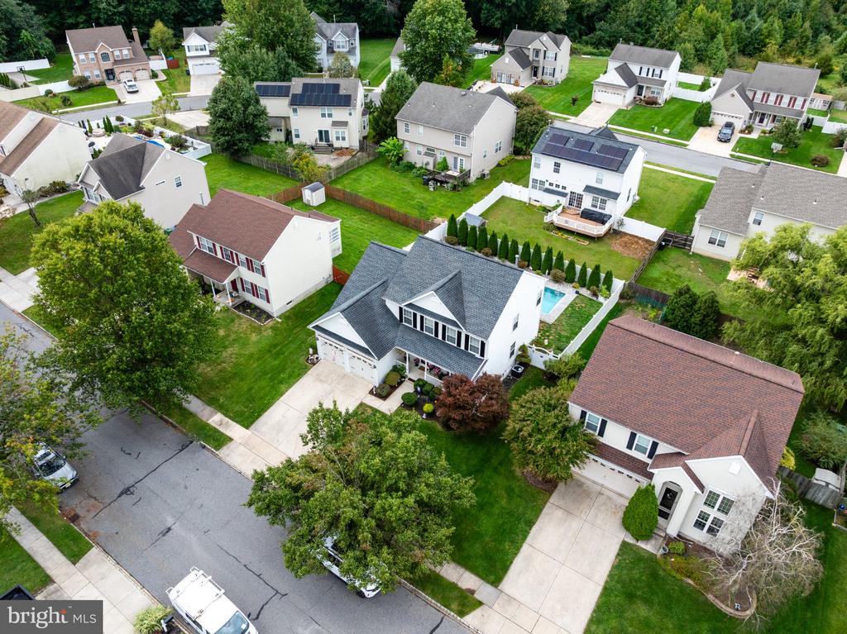
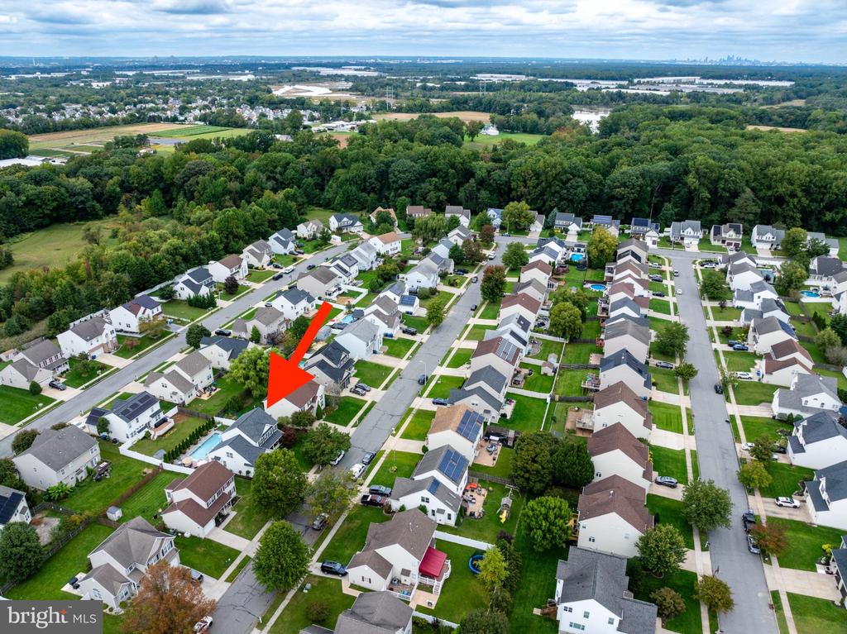
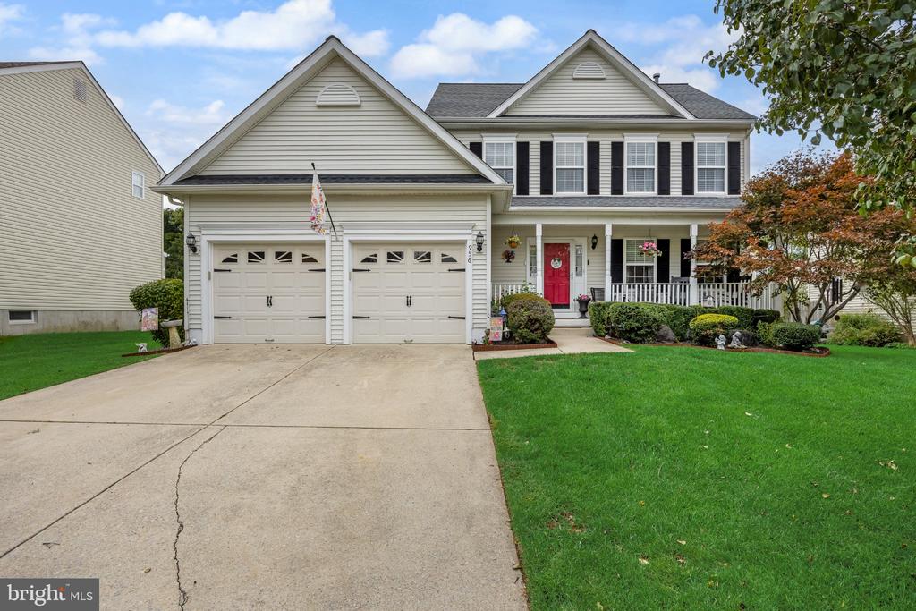
Your backyard paradise is waiting! Welcome to this beautiful 4-bedroom, 2.5-bath home in the highly desirable Weatherby community of Woolwich Township, where comfortable everyday living meets effortless entertaining.


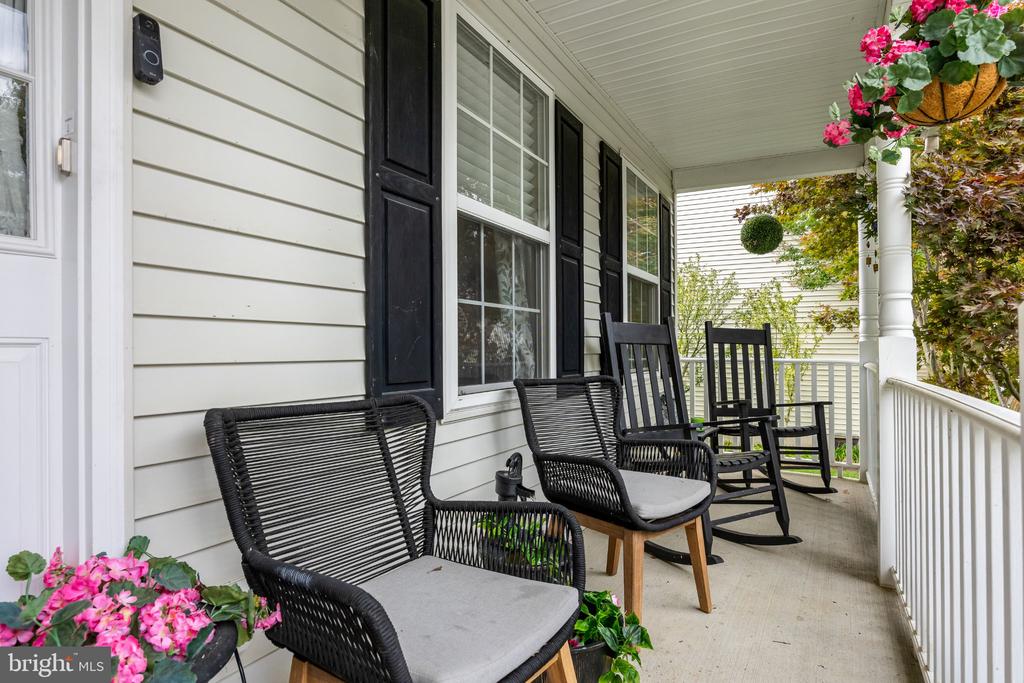
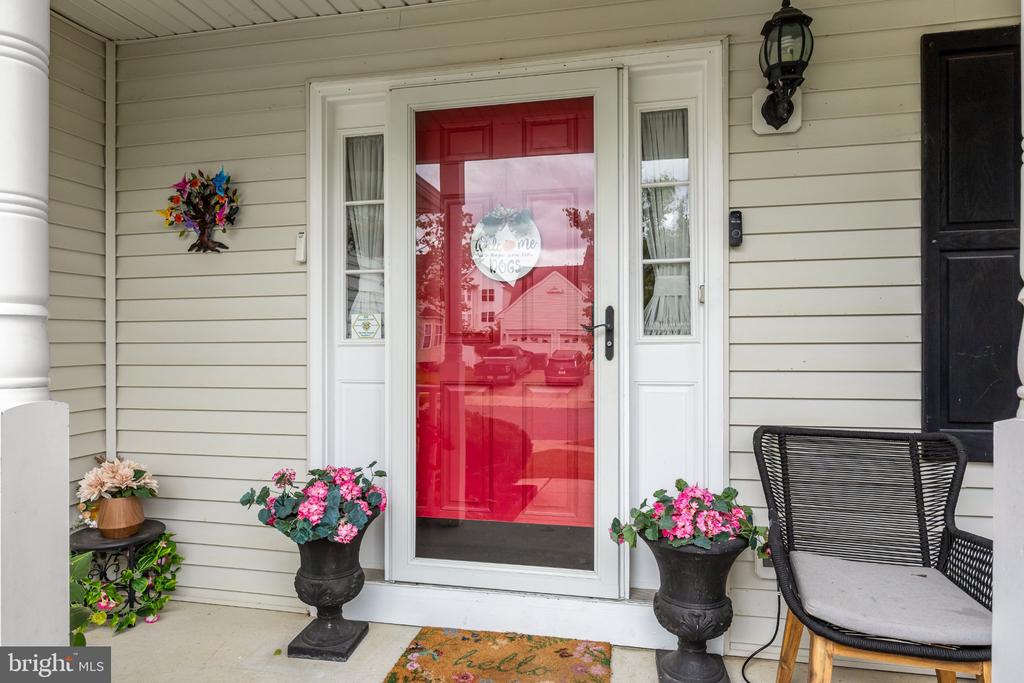
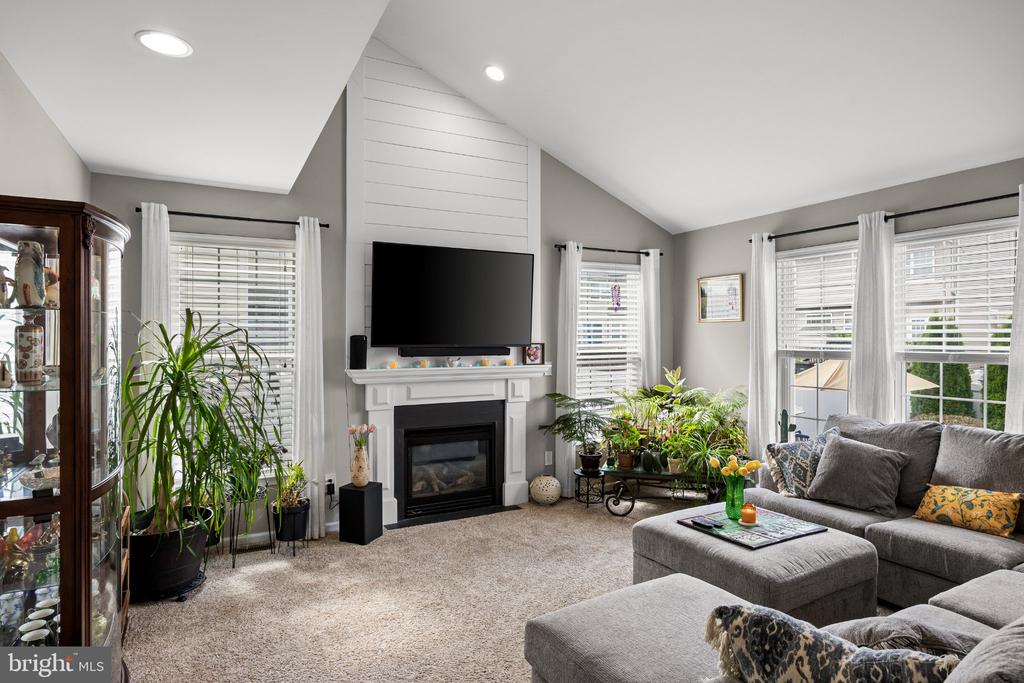
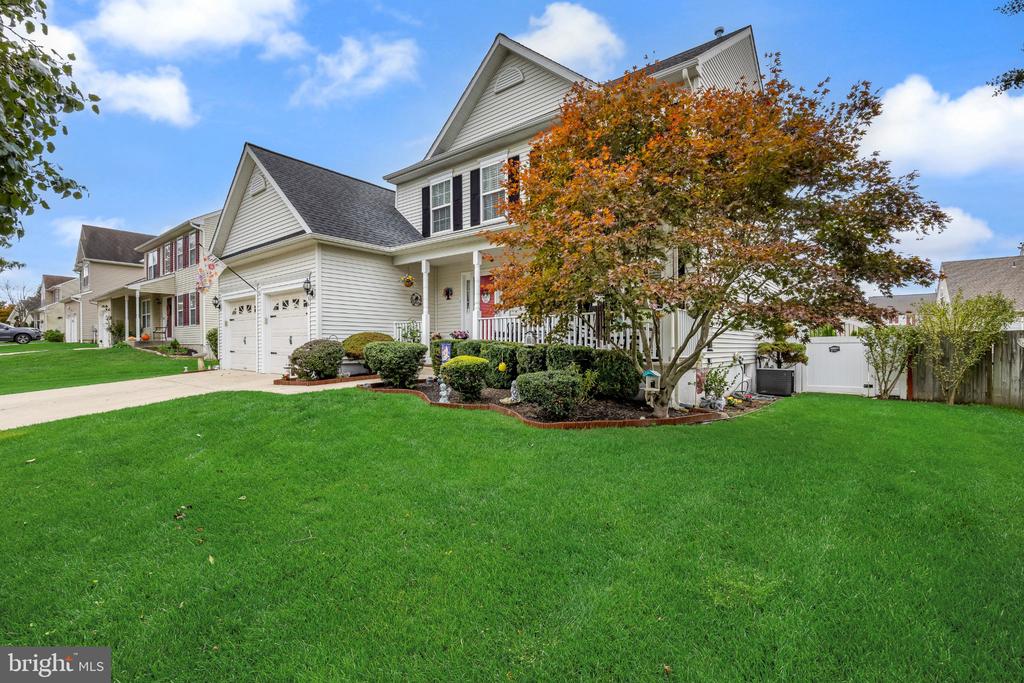
Imagine starting your morning with coffee on the inviting front porch, gathering with family around the gas fireplace, and ending summer evenings poolside with friends. This home offers the space, updates, and outdoor lifestyle you've been looking for.


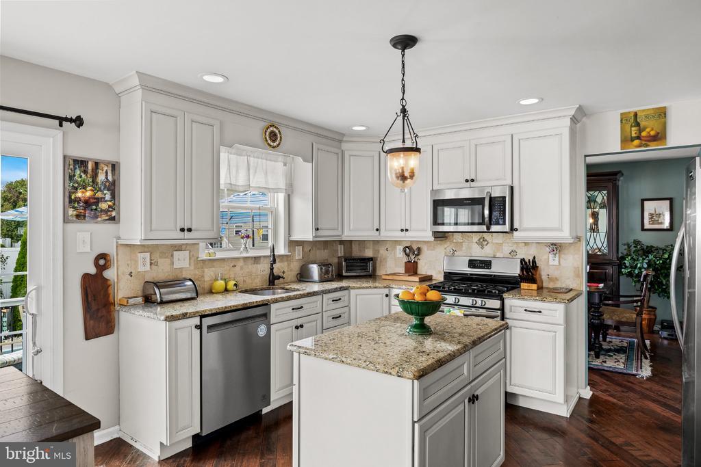
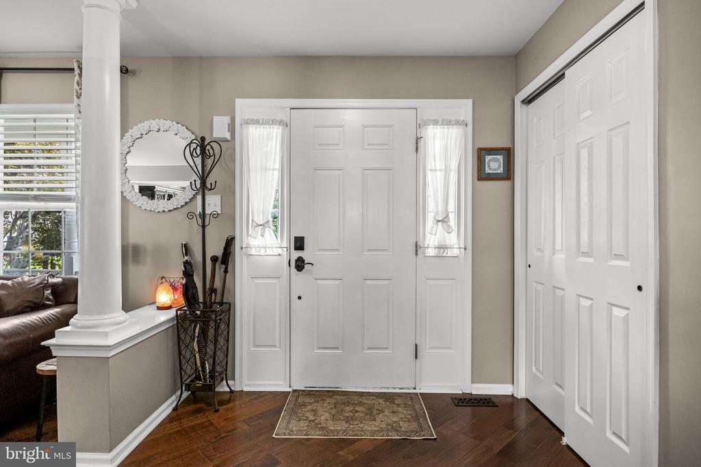
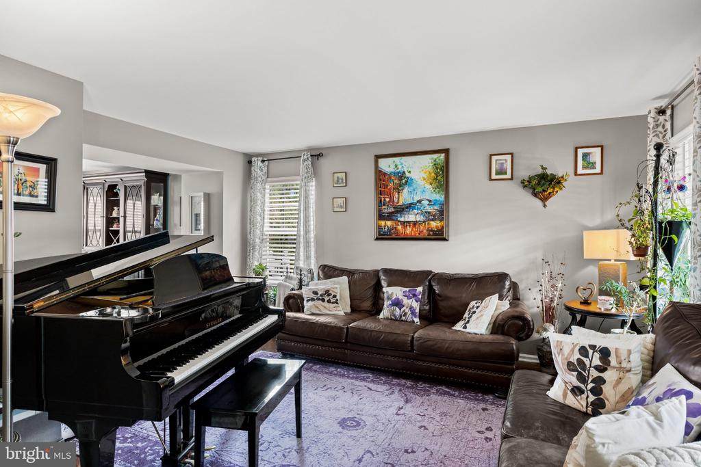
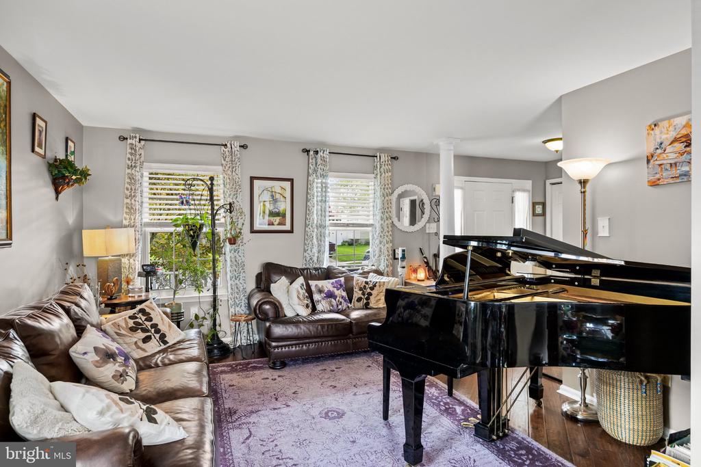
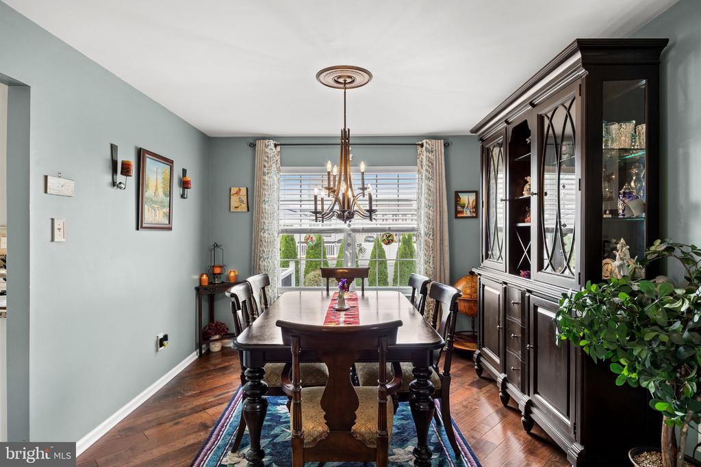
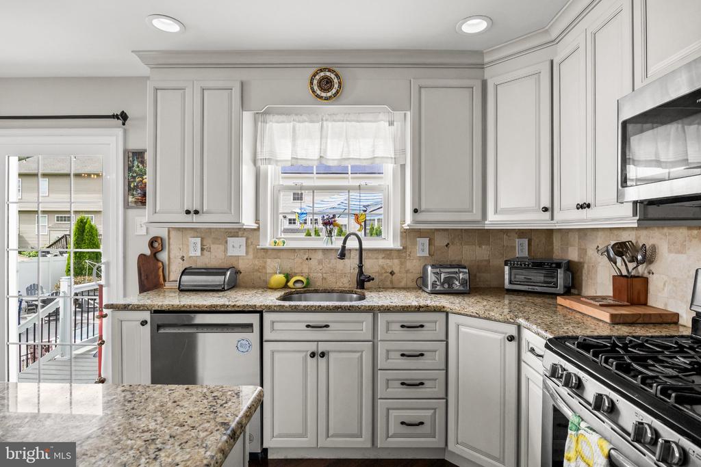
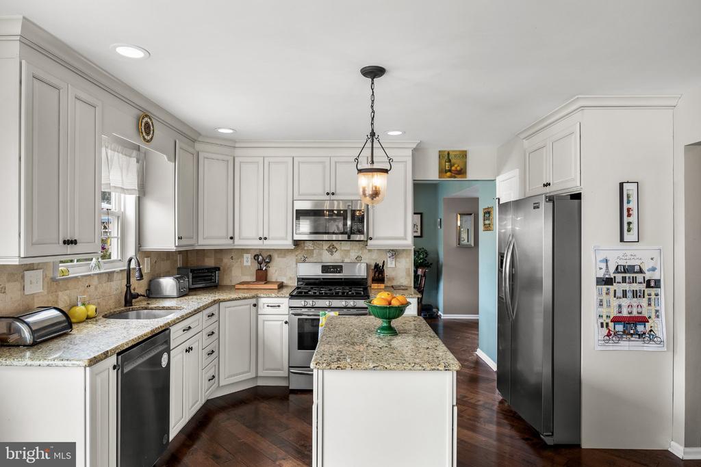
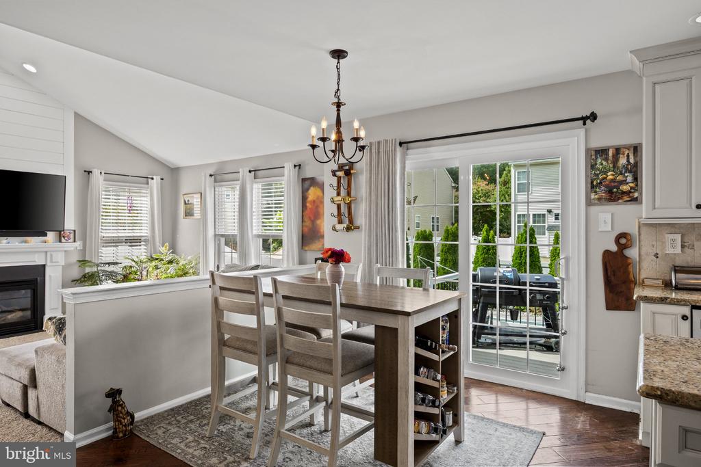
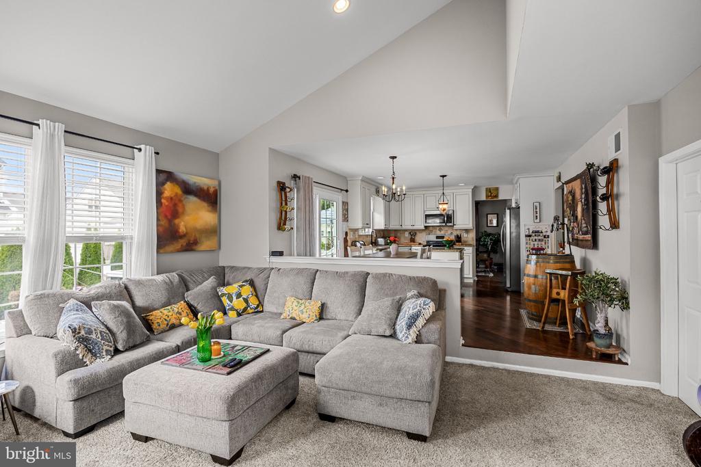
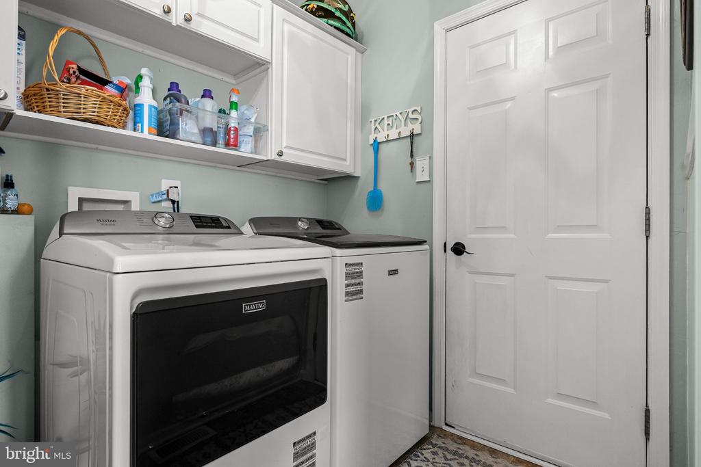
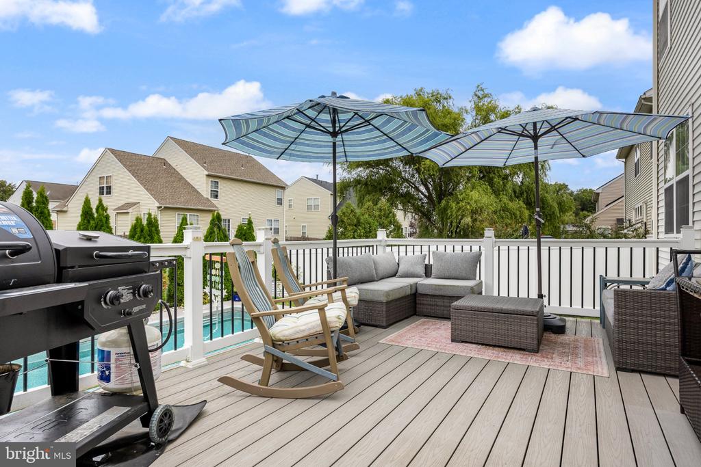
Inside, beautiful hardwood floors flow throughout the main living areas. The spacious kitchen opens to a large deck, creating the perfect connection between indoor and outdoor living. The family room features a cozy gas fireplace, while the main floor also offers the convenience of a laundry room.


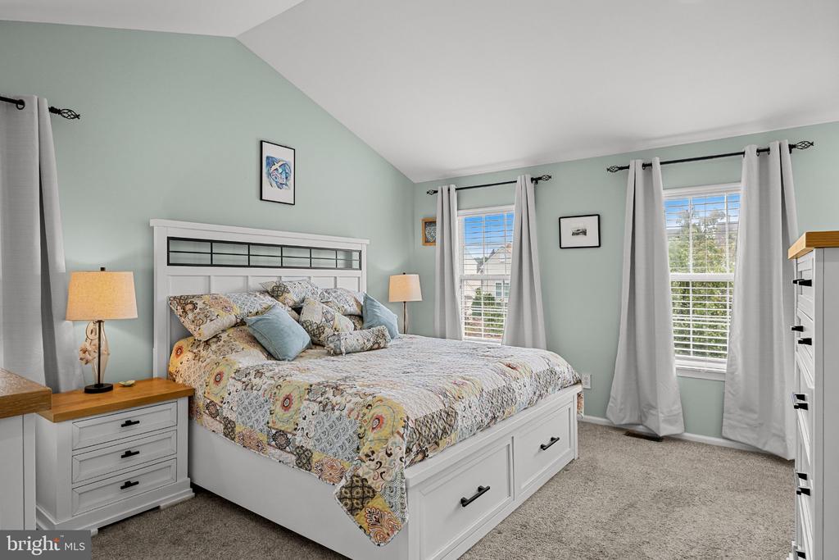
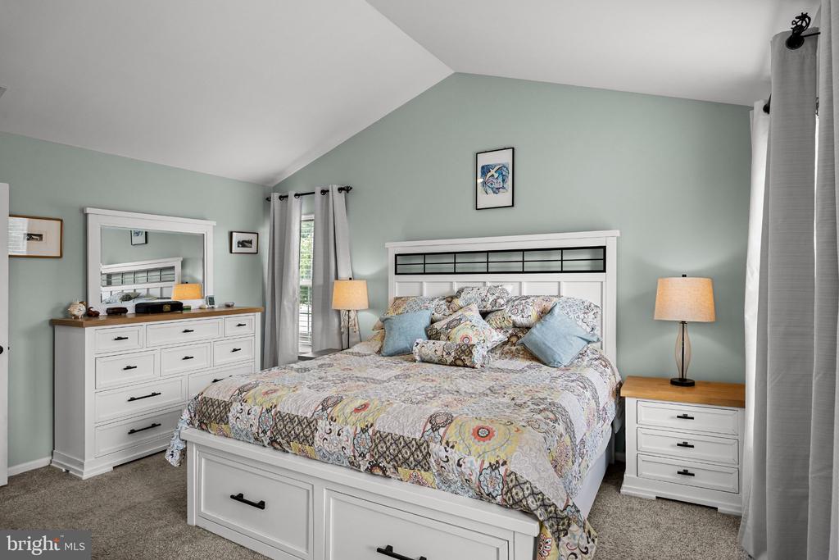
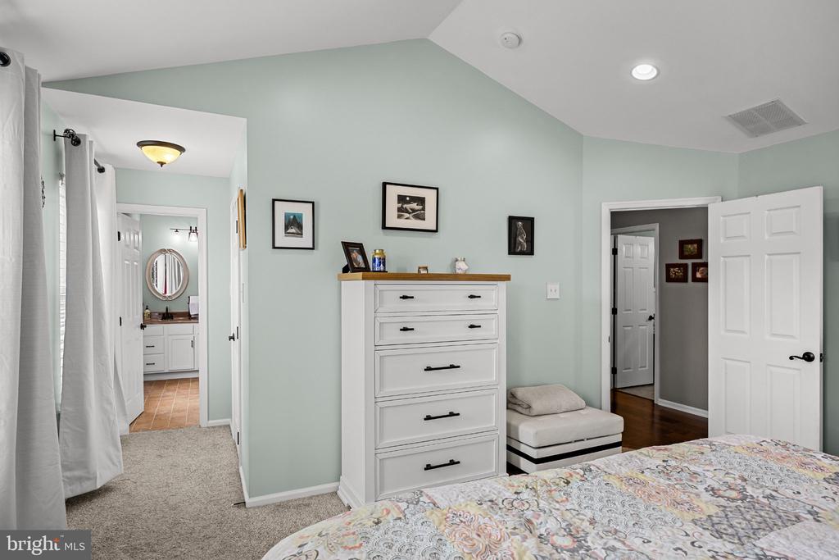
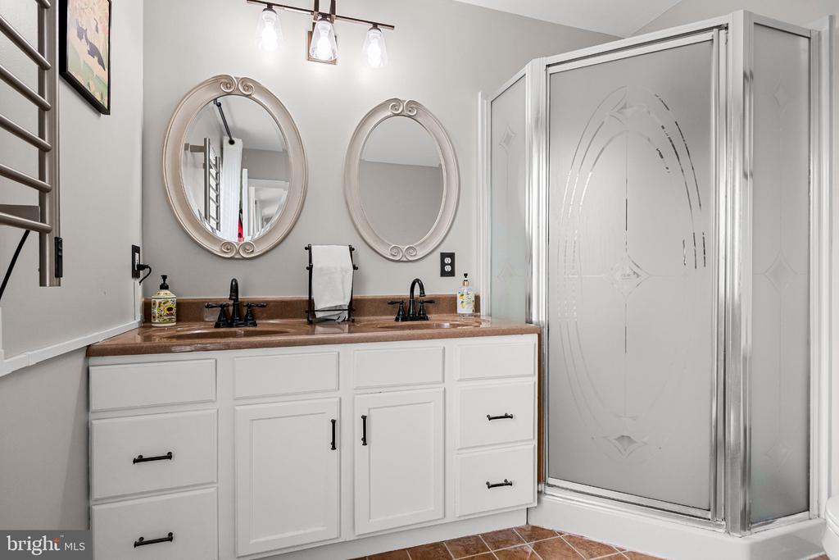
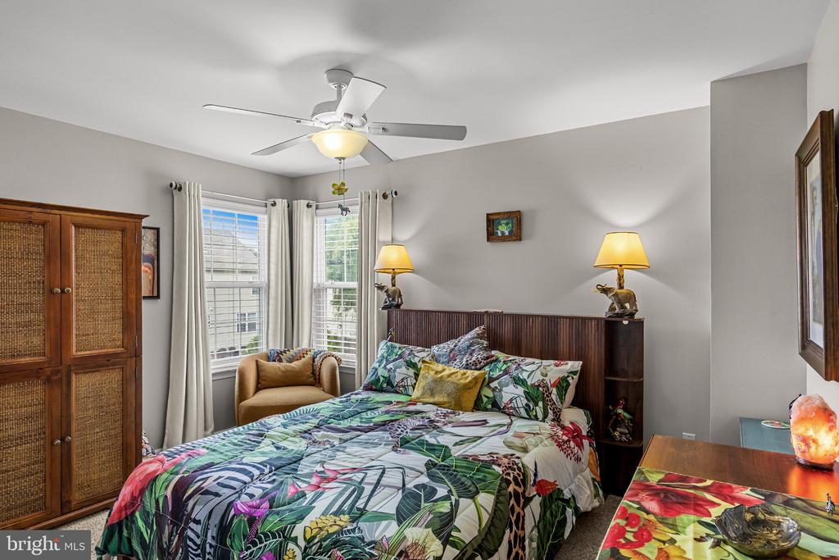
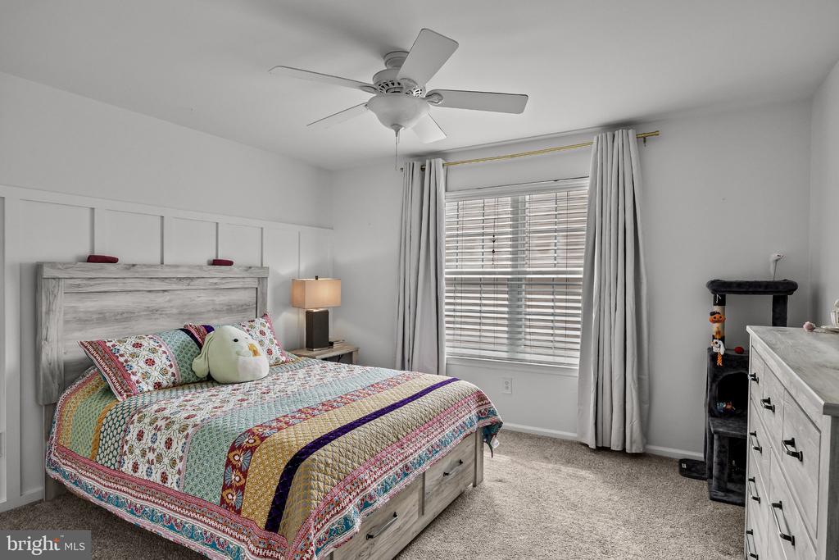
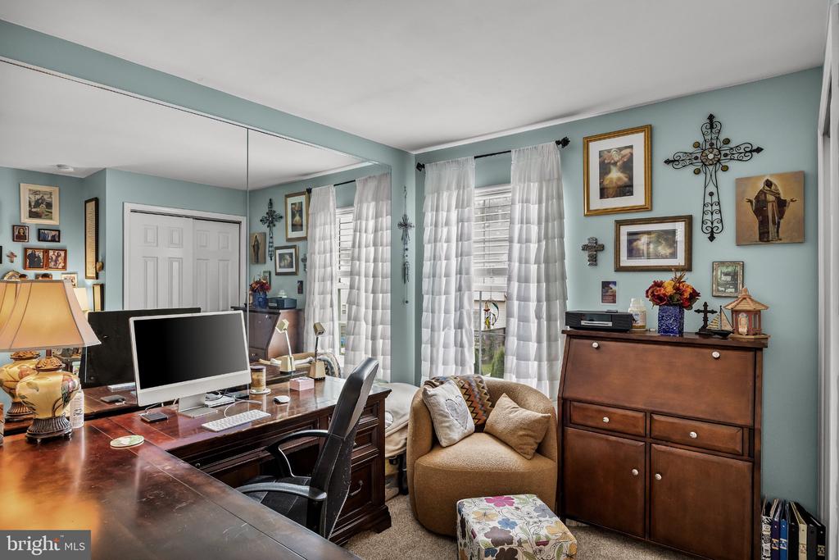
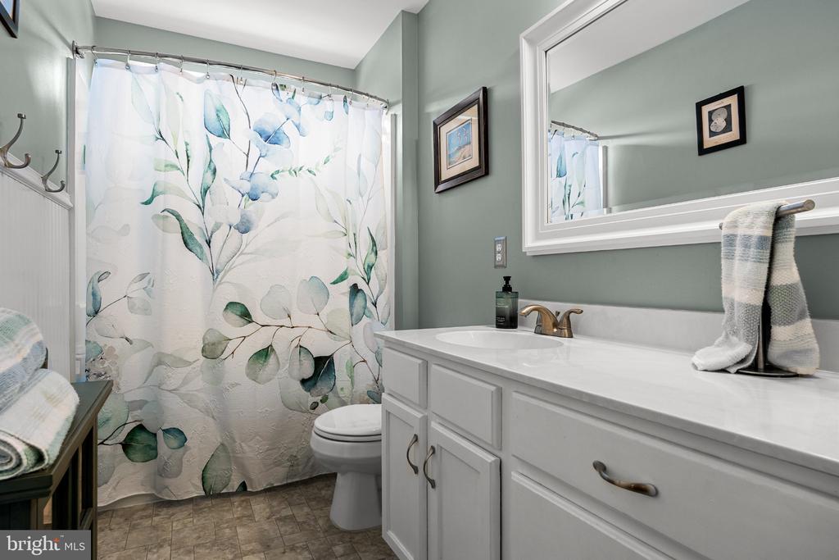
Upstairs, the spacious primary suite provides a private bath and huge closet, complemented by three additional bedrooms and plenty of room for family, guests, or a home office.


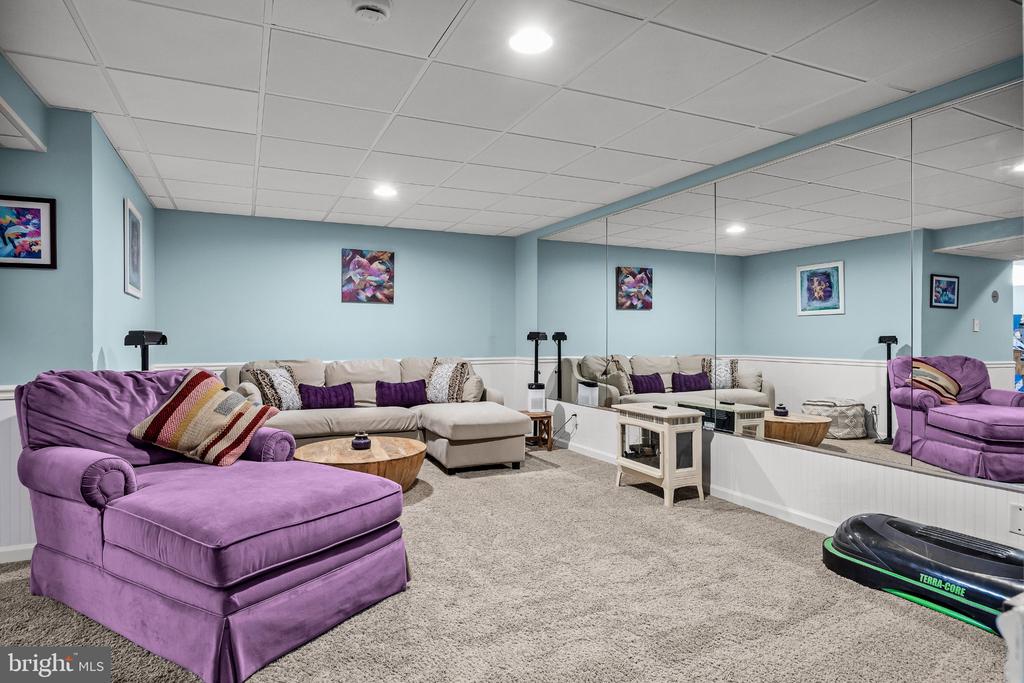
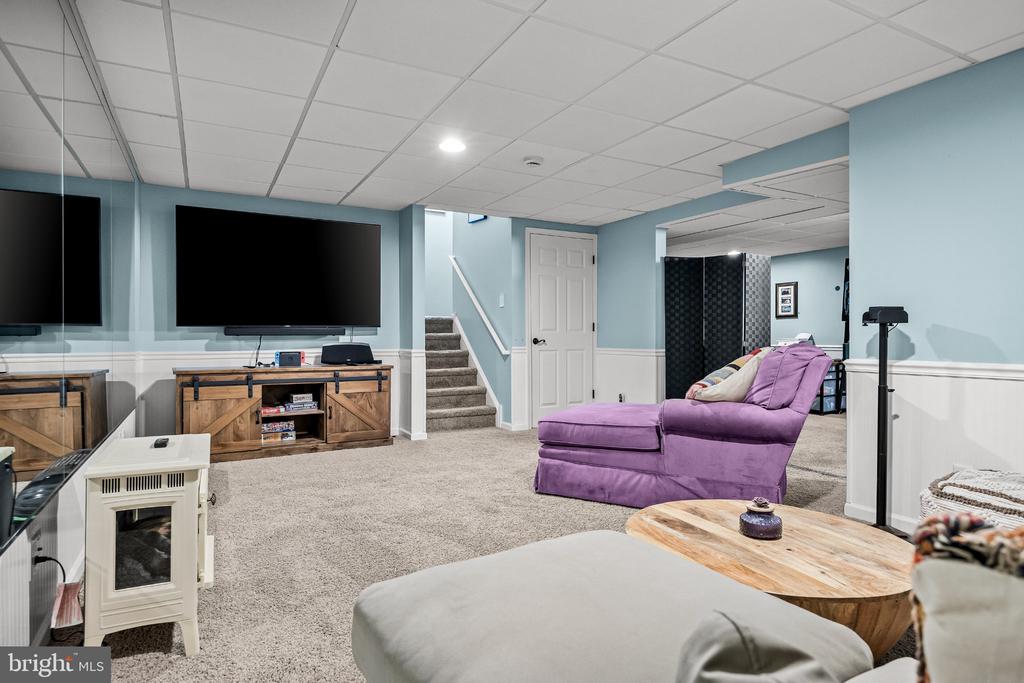
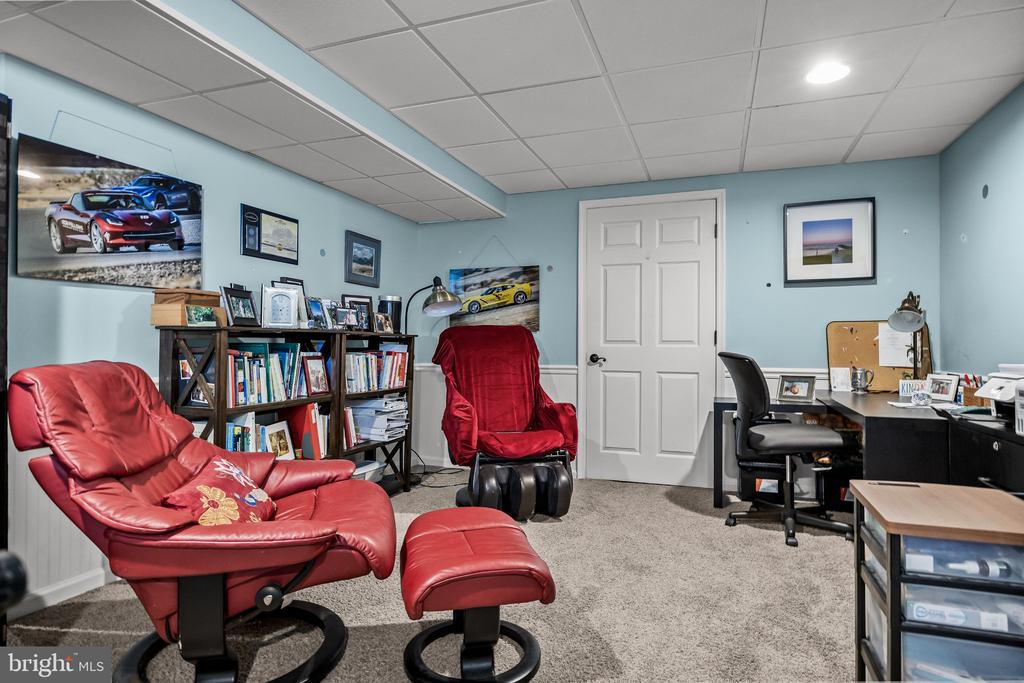
The finished basement gives you even more flexible living space and features a new heat register, making it comfortable for a recreation room, media area, home gym, office, or whatever fits your lifestyle.


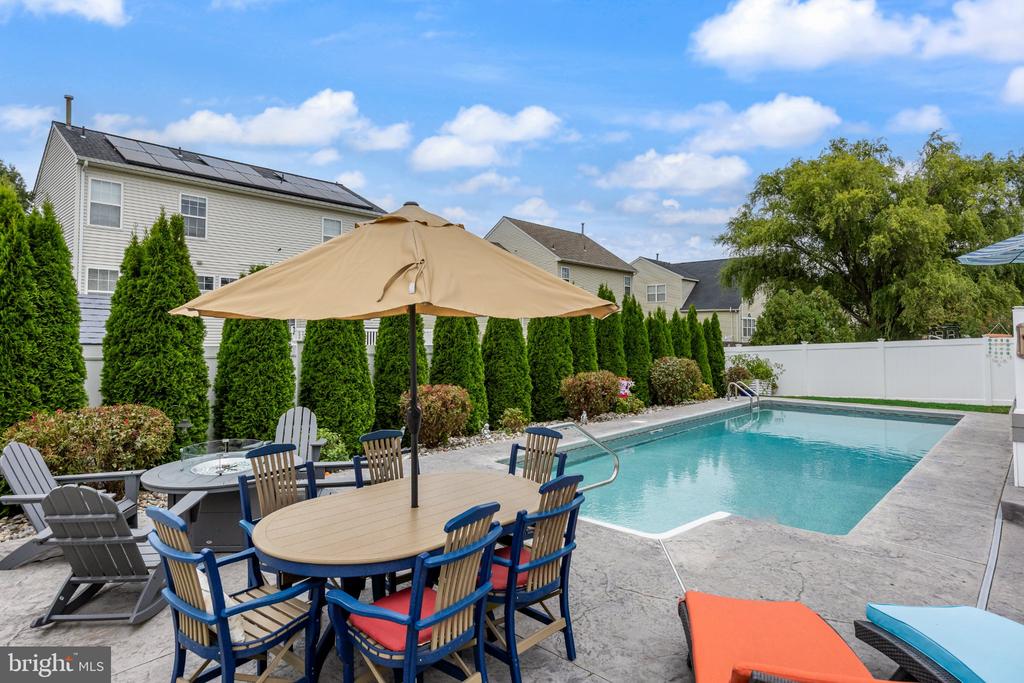
And then there's the backyard...


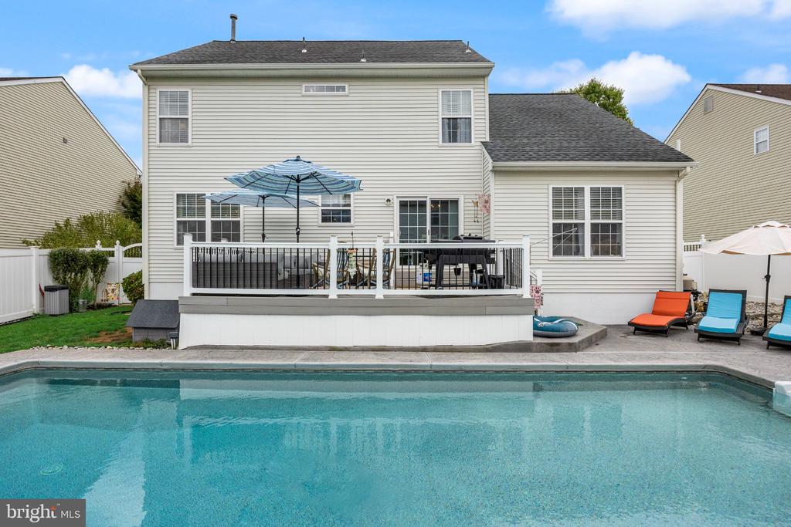
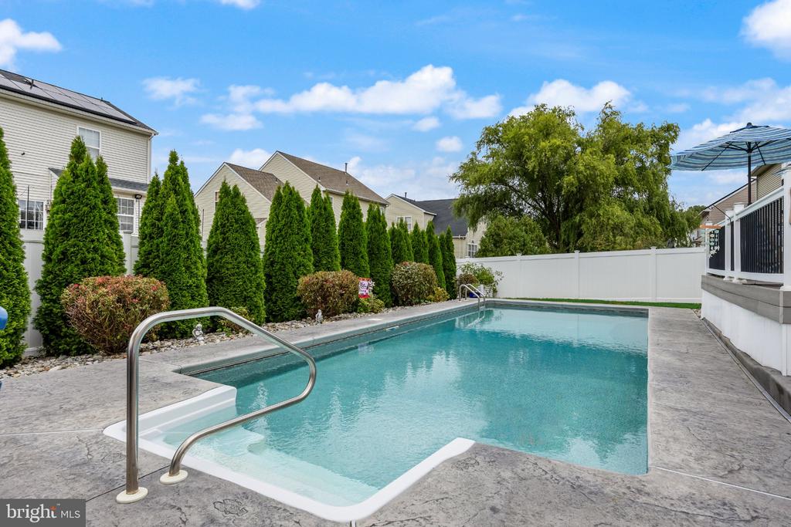
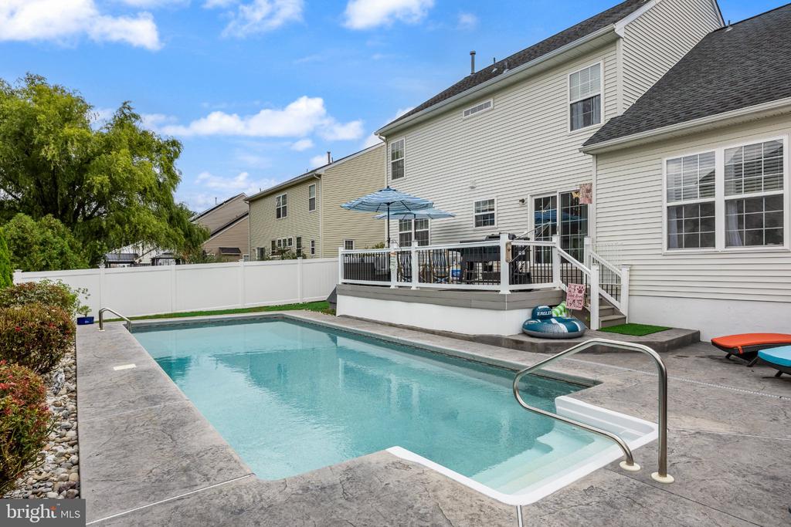
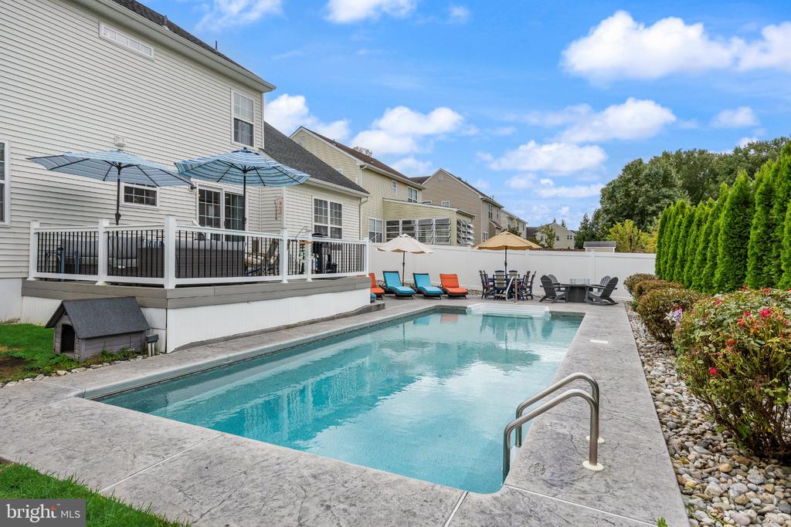
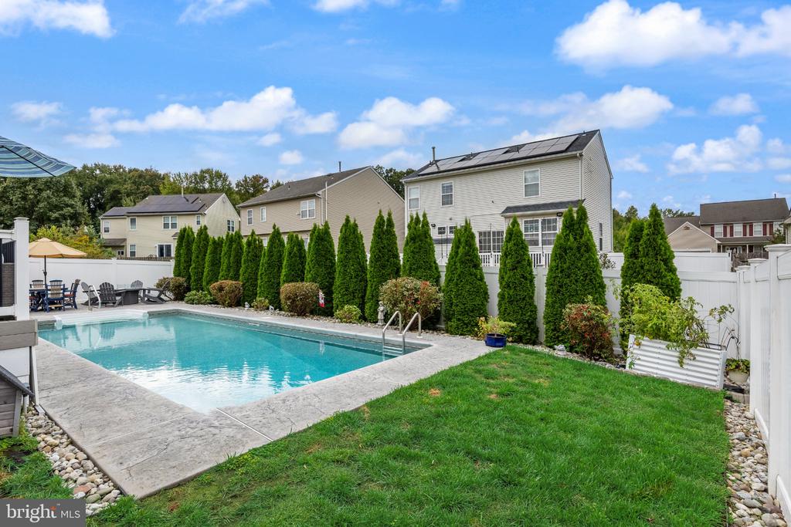
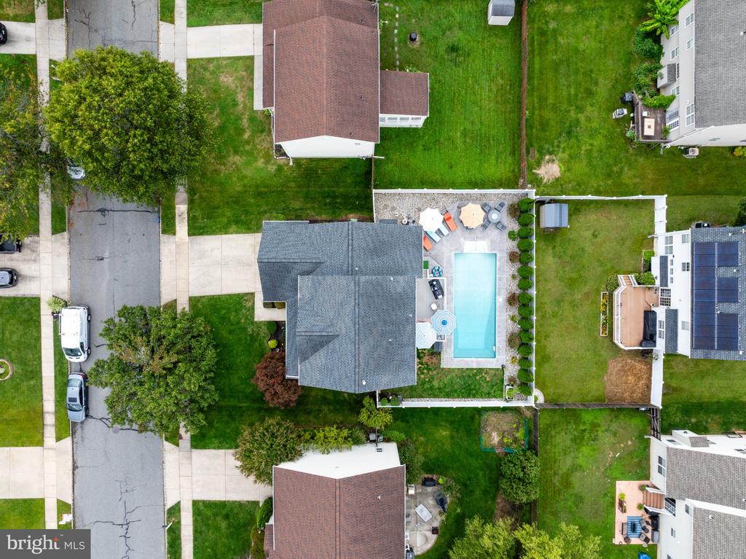
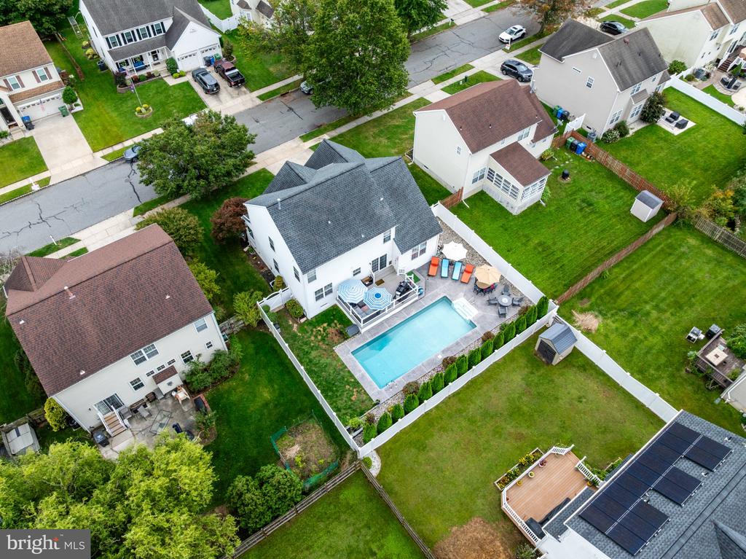
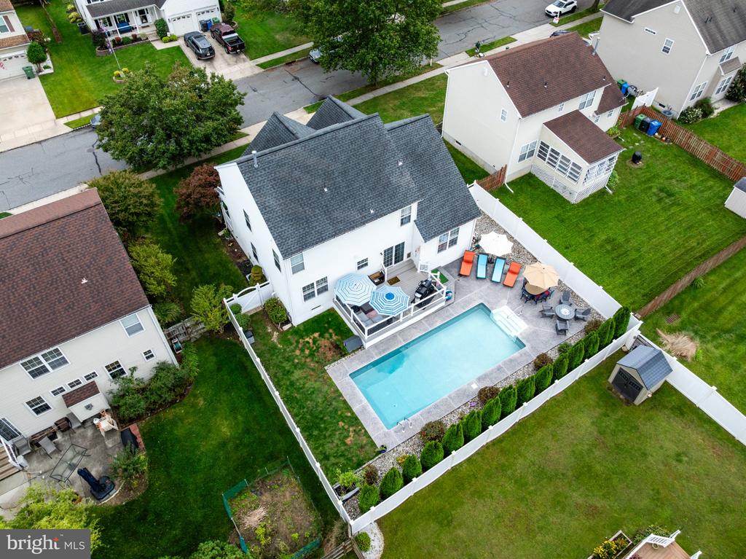
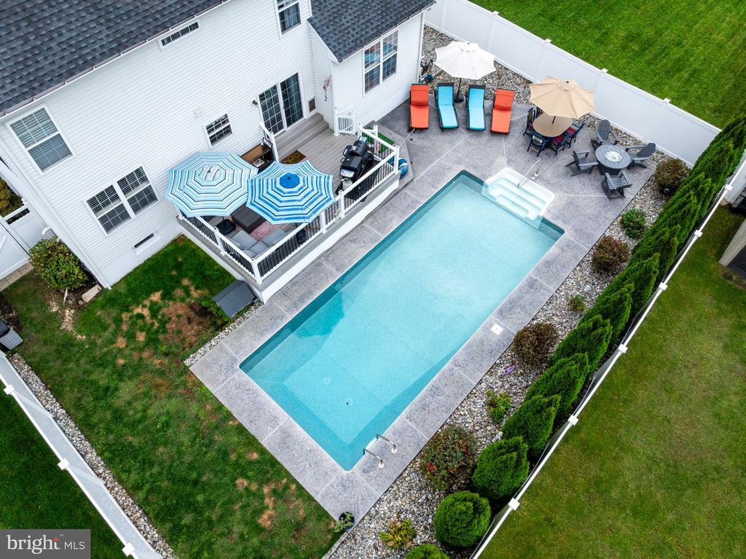
The in-ground saltwater pool and expansive surrounding deck create a private retreat that's made for summer fun. Whether you're soaking up the sun, hosting a pool party, enjoying dinner on the deck, or simply relaxing after a long day, this is the kind of backyard you'll want to spend time in.


Recent improvements include a new HVAC system, new sump pump, new water heater, bath towel warmer in primary bathroom and new kitchen water filtration system.


Add in the two-car garage, main-floor laundry, four spacious bedrooms, and sought-after Weatherby location, and you have a home that checks all the boxes.


Come see why this isn't just a house--it's a place to create memories. Your next chapter starts here

4
beds

3
baths

2,223 Sq.Ft. LIVING AREA

7,318 Sq.Ft. lot

Nancy Kowalik

Nancy Kowalik

Features & Amenities

Interior

  • total bedrooms4
  • Total bathrooms3
  • full bathrooms2
  • half bathroom1
  • Laundry room Main Floor
  • Flooring Carpet, Engineered Wood
  • Fireplace Gas/Propane

Area & Lot

  • Status For Sale
  • Living Area2,223 Sq.Ft.
  • Total Area2,223 Sq.Ft.
  • Lot Area7,318 Sq.Ft.
  • MLS® IDNJGL2079022
  • TypeResidential
  • YEAR BUILT2003
  • NeighborhoodGloucester County
  • Architecture StylesColonial
  • School DistrictKINGSWAY REGIONAL HIGH

Exterior

  • STORIES2
  • Garage Space2.0
  • water SourcePublic
  • PoolYes - Personal
  • roofPitched
  • parkingAttached Garage, Driveway
  • HEAT TYPEForced Air
  • AIR CONDITIONINGCentral A/C
  • sewerPublic Sewer
  • SubstructureConcrete Perimeter
  • Disability FeaturesNone

Financial

  • Sales Price$614,900
  • Real Estate Tax $10,863/yr
  • Zoning R
image

Schedule a Showing

I would love to show you our beautiful property. Please select your preferred date and time below. I will be in touch shortly to confirm your appointment.

Schedule a Showing

I would love to show you our beautiful property. Please select your preferred date and time below. I will be in touch shortly to confirm your appointment.

Thank you for your interest in 956 ASHBURN WAY, SWEDESBORO, NJ 08085. We are reviewing your request and will be in touch shortly!

Mortgage Calculator

Estimate your monthly mortgage payment, including the principal and interest, property taxes, and HOA. Adjust the values to generate a more accurate rate.

All estimates are provided for informational purposes only. Actual amounts may vary.
$0,000 Your Payment 20 15 65
$0,000 Your Payment

Gloucester County

The best place to find everything in NJ.

Explore

Your Dream Home is Closer Than You Think

With our expert guidance and comprehensive services, finding and securing your perfect home in South Jersey has never been easier. Our dedicated team works tirelessly to understand your needs and preferences, ensuring a personalized and stress-free experience.

Follow Me on Instagram