5650 REGEL AVENUE
5650 REGEL AVENUE
5650 REGEL AVENUE
5650 REGEL AVENUE
5650 REGEL AVENUE
5650 REGEL AVENUE
5650 REGEL AVENUE
5650 REGEL AVENUE
5650 REGEL AVENUE
5650 REGEL AVENUE
5650 REGEL AVENUE
5650 REGEL AVENUE
5650 REGEL AVENUE
5650 REGEL AVENUE
5650 REGEL AVENUE
SEE ALL PHOTOS
5650 REGEL AVENUE
5650 REGEL AVENUE
5650 REGEL AVENUE
5650 REGEL AVENUE
5650 REGEL AVENUE
5650 REGEL AVENUE
5650 REGEL AVENUE
5650 REGEL AVENUE
5650 REGEL AVENUE
5650 REGEL AVENUE
5650 REGEL AVENUE
5650 REGEL AVENUE
5650 REGEL AVENUE
5650 REGEL AVENUE
5650 REGEL AVENUE
Sold

5650 REGEL AVENUE

5650 REGEL AVENUE, MILLVILLE, NJ 08332

$380,000
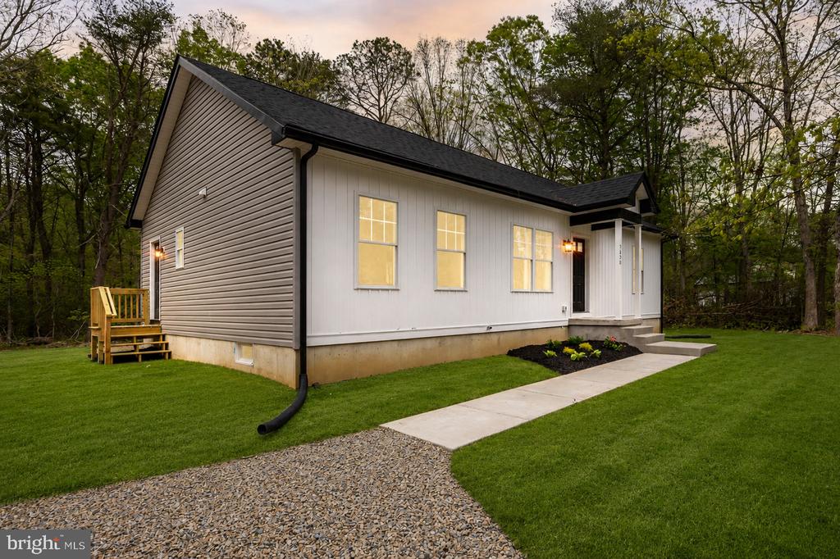
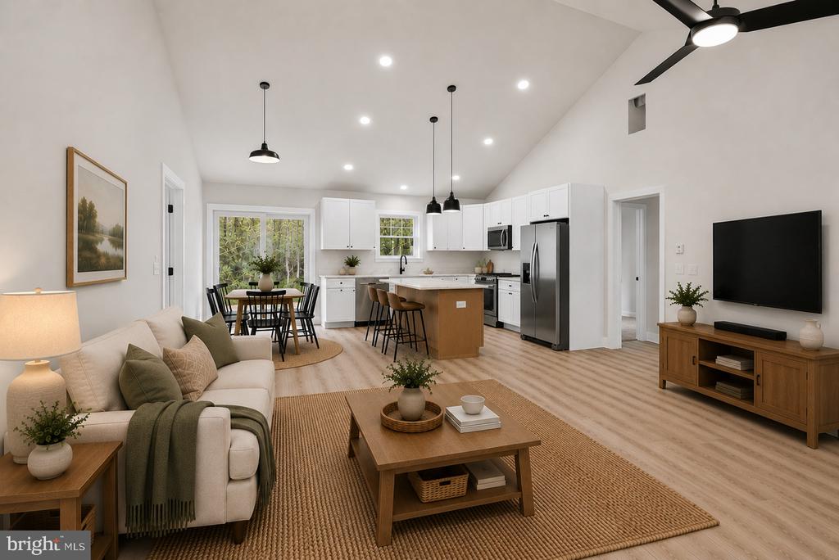
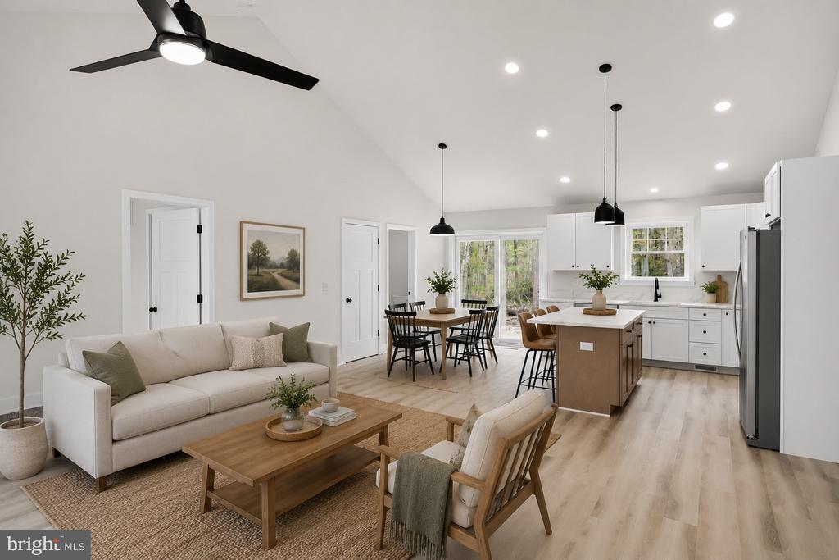
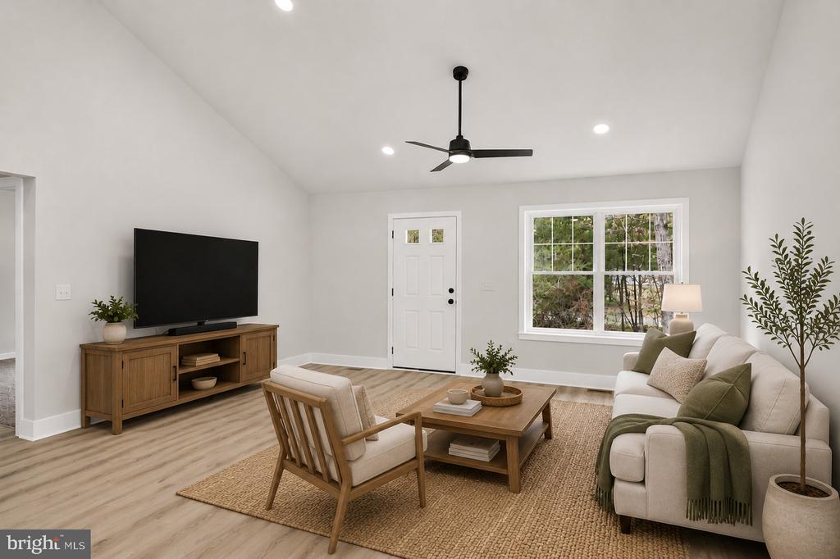
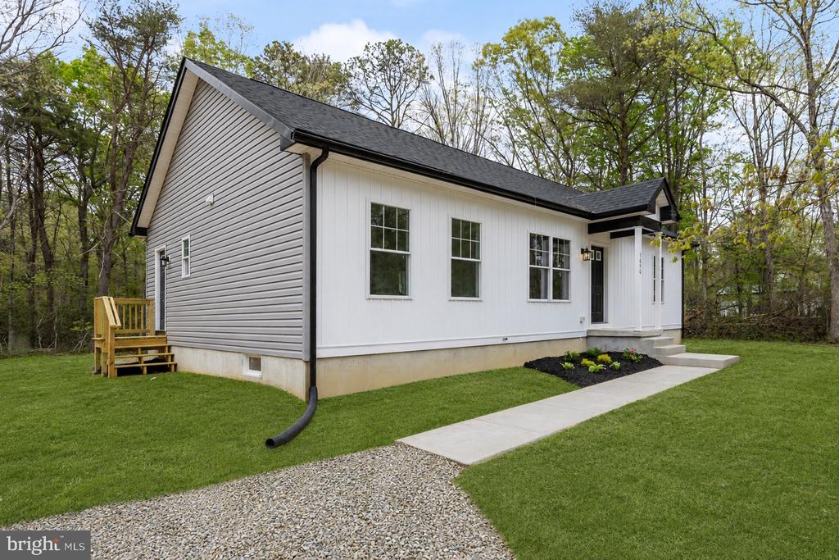
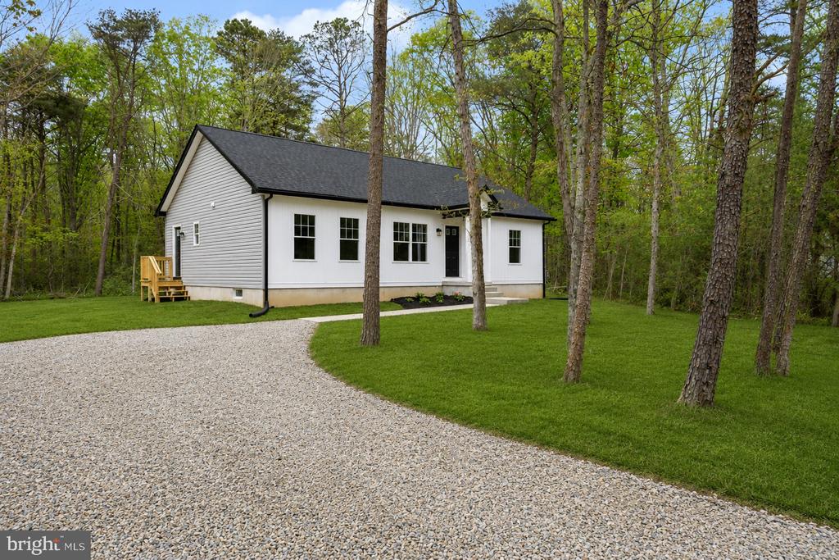
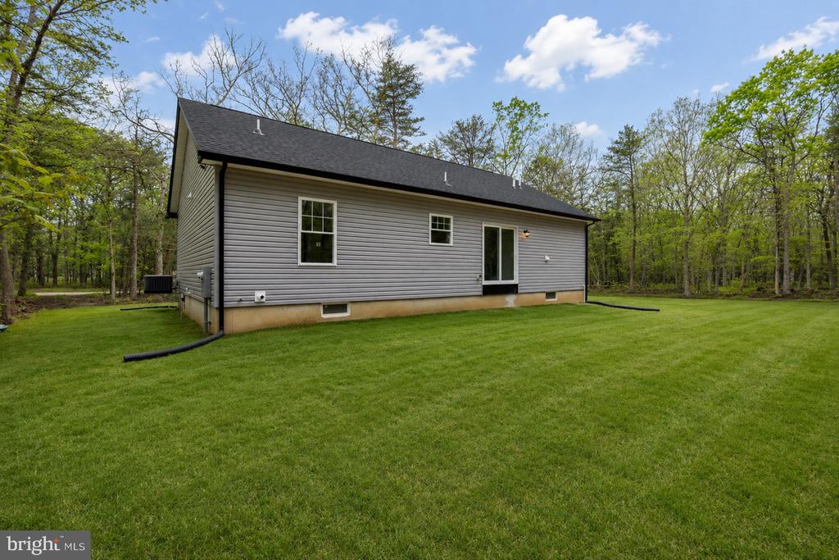
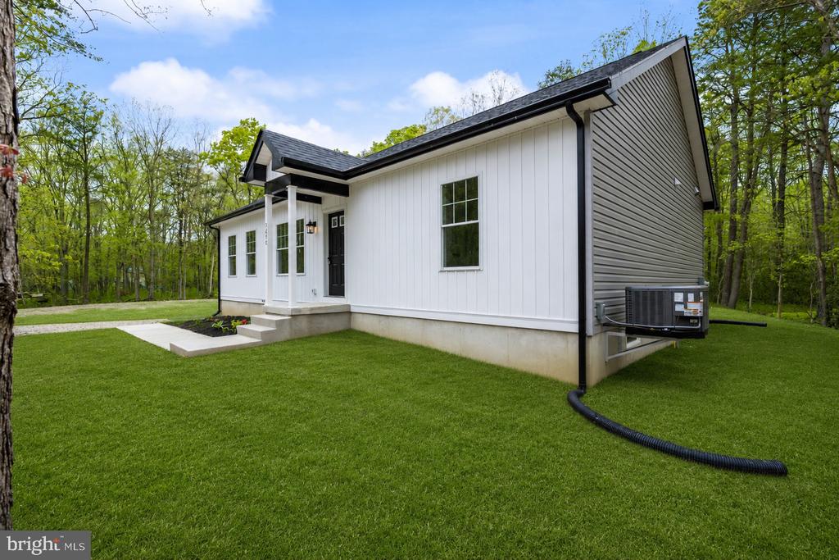
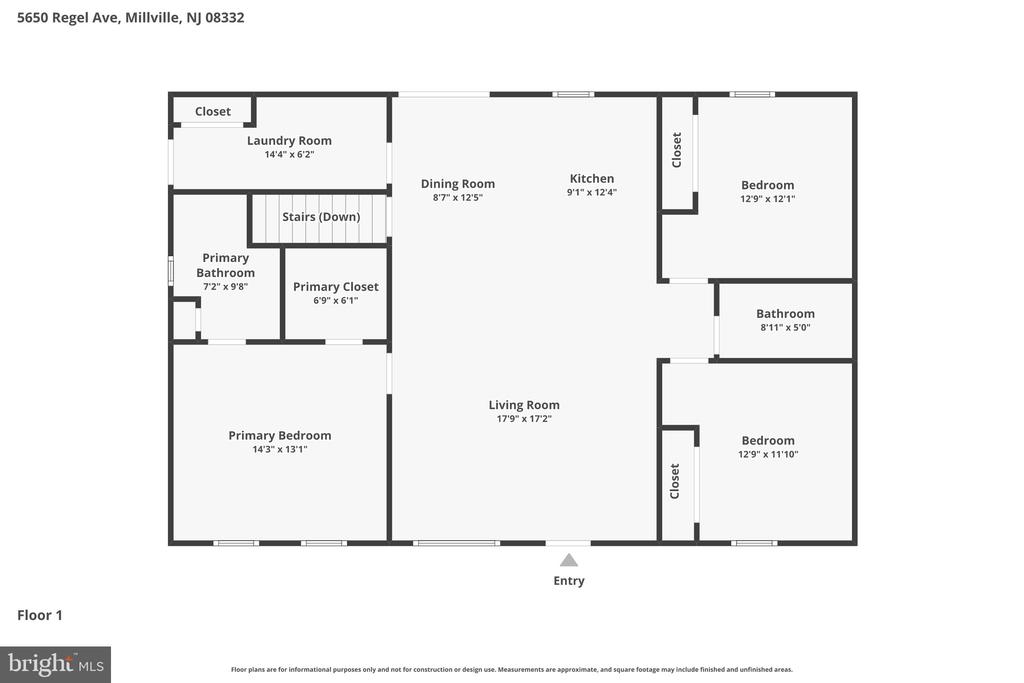
0 down USDA loan for qualifying buyers! MOVE IN READY! BUILDERS 2-10 WARRANTY! Nestled on a private 1.29-acre corner lot, this NEW CONSTRUCTION craftsman-style RANCH offers the perfect blend of modern comfort and timeless design. Step inside and you'll find a thoughtfully designed open layout with cathedral ceilings on the main floor and a welcoming front porch ideal for relaxing outdoors.
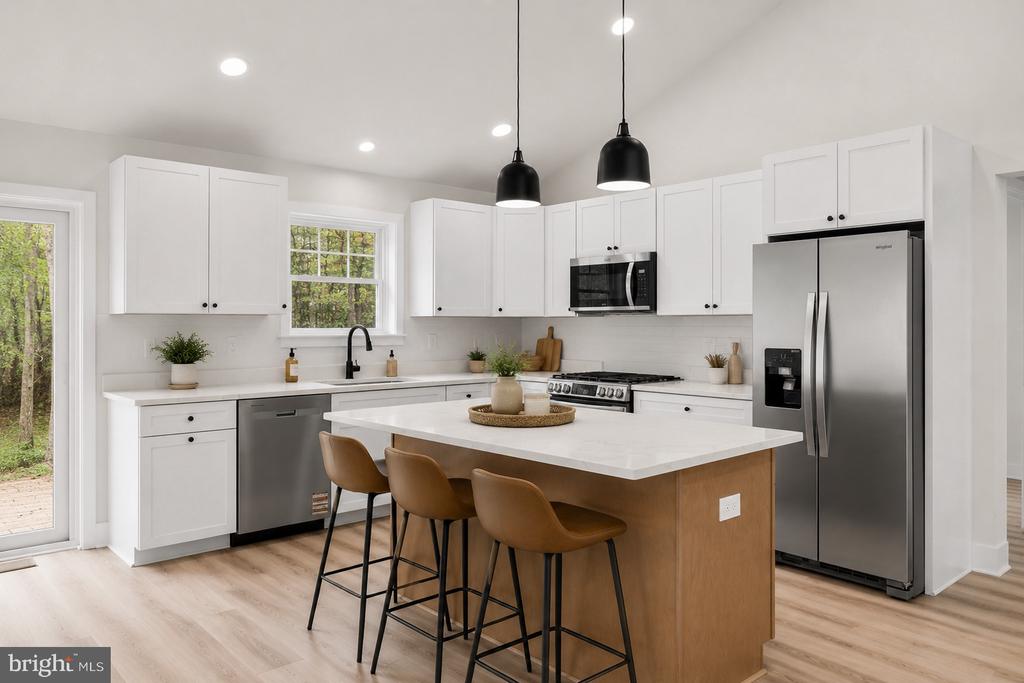
The heart of the home features a stunning kitchen with soft-close shaker cabinets, quartz countertops and a complete stainless steel appliance package. A mud room/laundry area adds convenience, while the tankless water heater ensures efficiency throughout the home.
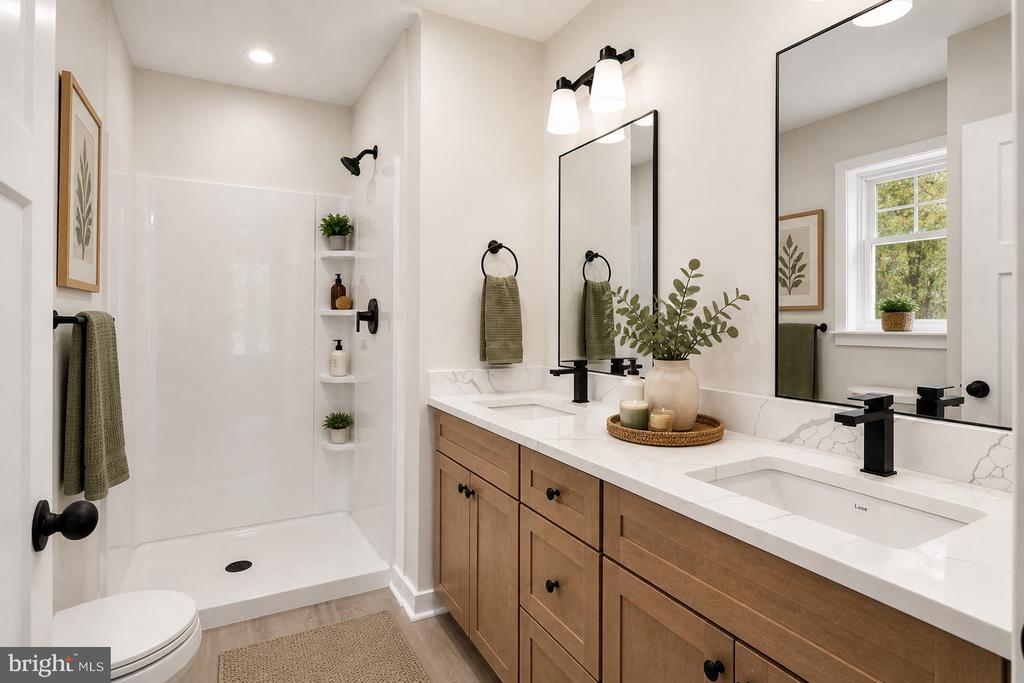
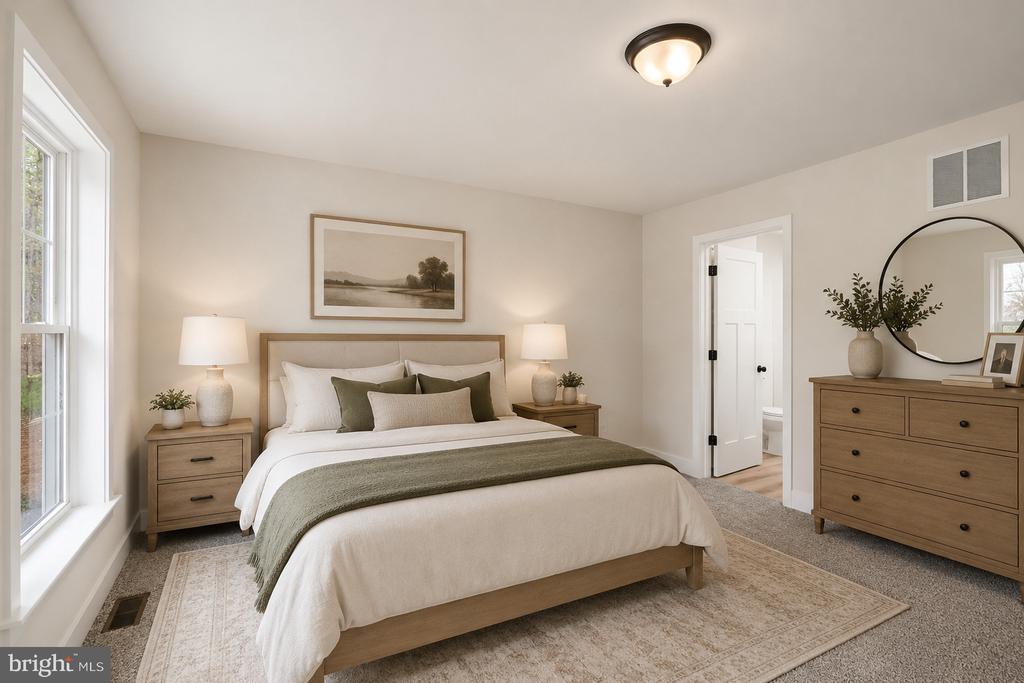
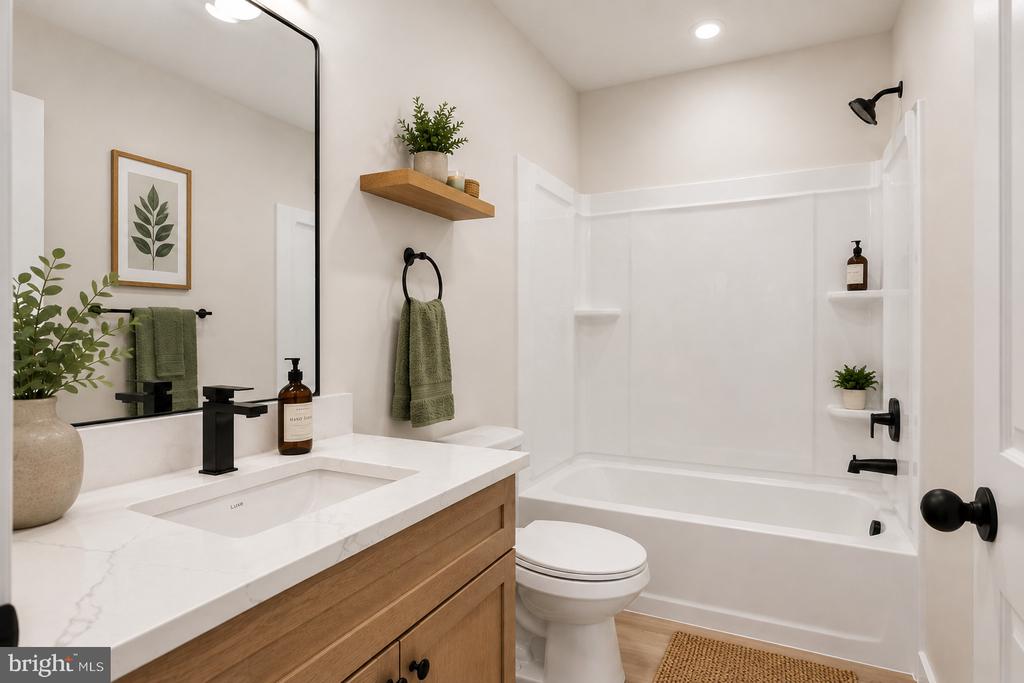
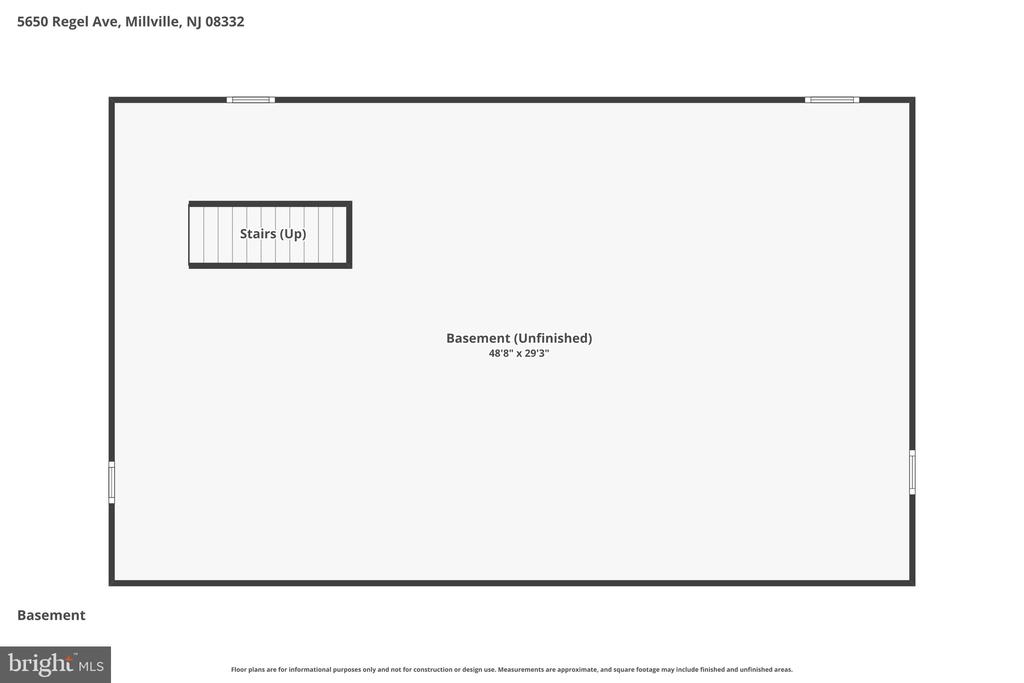
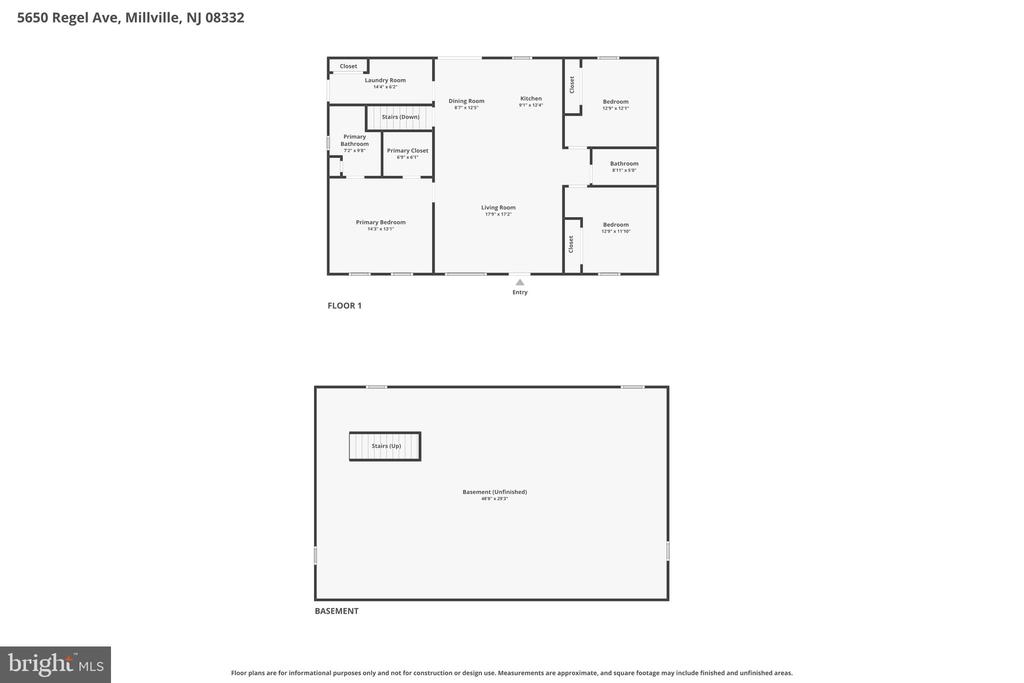
The spacious primary suite includes a walk-in closet and a private bathroom with a double vanity for added comfort. Additional highlights include a main floor laundry, an expansive FULL UNFINISHED basement with endless potential and natural gas already at the property.
This home combines style, functionality, and privacy--perfect for today's lifestyle. Don't miss your opportunity to own this beautiful new construction!

3
beds

2
baths

1,400 Sq.Ft. LIVING AREA

1.29 Acres lot

Nancy Kowalik

Nancy Kowalik

Features & Amenities

Interior

  • total bedrooms3
  • Total bathrooms2
  • full bathrooms2
  • Laundry room Main Floor
  • Flooring Luxury Vinyl Plank, Partially Carpeted
  • APPLIANCES Built-In Range, Built-In Microwave, Dishwasher, Oven/Range - Gas, Stainless Steel Appliances, Water Heater - Tankless
  • other interior Features Ceiling Fan(s), Walk-in Closet(s), Pantry, Kitchen - Eat-In, Attic, Bathroom - Stall Shower, Bathroom - Tub Shower, Bathroom - Walk-In Shower, Breakfast Area, Built-Ins, Carpet, Crown Moldings, Dining Area, Entry Level Bedroom, Floor Plan - Open, Kitchen - Gourmet, Kitchen - Island, Kitchen - Table Space, Primary Bath(s), Recessed Lighting, Upgraded Countertops

Area & Lot

  • Status Sold
  • Date Sold September 4, 2026
  • Living Area1,400 Sq.Ft.
  • Total Area2,800 Sq.Ft.
  • Lot Area1.29 Acres
  • MLS® IDNJCB2031480
  • TypeResidential
  • YEAR BUILT2026
  • Architecture StylesRanch/Rambler
  • View DescriptionTrees/Woods
  • School DistrictLAWRENCE TOWNSHIP

Exterior

  • STORIES1
  • water SourceWell
  • utilitiesElectric Available, Propane
  • PoolNo Pool
  • roofShingle
  • parkingDriveway
  • HEAT TYPEForced Air
  • AIR CONDITIONINGCentral A/C
  • sewerOn Site Septic
  • SubstructureConcrete Perimeter
  • Disability FeaturesNone
  • other exterior FeaturesStreet Lights

Financial

  • Sales Price$380,000
  • Real Estate Tax $100/yr
  • Zoning RESIDENTIAL

Your Dream Home is Closer Than You Think

With our expert guidance and comprehensive services, finding and securing your perfect home in South Jersey has never been easier. Our dedicated team works tirelessly to understand your needs and preferences, ensuring a personalized and stress-free experience.

Follow Me on Instagram