504 Wisteria Way
504 Wisteria Way
504 Wisteria Way
504 Wisteria Way
504 Wisteria Way
504 Wisteria Way
504 Wisteria Way
504 Wisteria Way
504 Wisteria Way
504 Wisteria Way
504 Wisteria Way
504 Wisteria Way
504 Wisteria Way
504 Wisteria Way
504 Wisteria Way
504 Wisteria Way
504 Wisteria Way
504 Wisteria Way
504 Wisteria Way
504 Wisteria Way
504 Wisteria Way
504 Wisteria Way
504 Wisteria Way
504 Wisteria Way
504 Wisteria Way
504 Wisteria Way
504 Wisteria Way
504 Wisteria Way
504 Wisteria Way
504 Wisteria Way
504 Wisteria Way
504 Wisteria Way
504 Wisteria Way
SEE ALL PHOTOS
504 Wisteria Way
504 Wisteria Way
504 Wisteria Way
504 Wisteria Way
504 Wisteria Way
504 Wisteria Way
504 Wisteria Way
504 Wisteria Way
504 Wisteria Way
504 Wisteria Way
504 Wisteria Way
504 Wisteria Way
504 Wisteria Way
504 Wisteria Way
504 Wisteria Way
504 Wisteria Way
504 Wisteria Way
504 Wisteria Way
504 Wisteria Way
504 Wisteria Way
504 Wisteria Way
504 Wisteria Way
504 Wisteria Way
504 Wisteria Way
504 Wisteria Way
504 Wisteria Way
504 Wisteria Way
504 Wisteria Way
504 Wisteria Way
504 Wisteria Way
504 Wisteria Way
504 Wisteria Way
504 Wisteria Way
Sold

504 Wisteria Way

504 Wisteria Way, Mullica Hill, NJ 08062

$850,000
*Lucky you, buyer's financing fell through! Schedule a tour in your dream home today!*
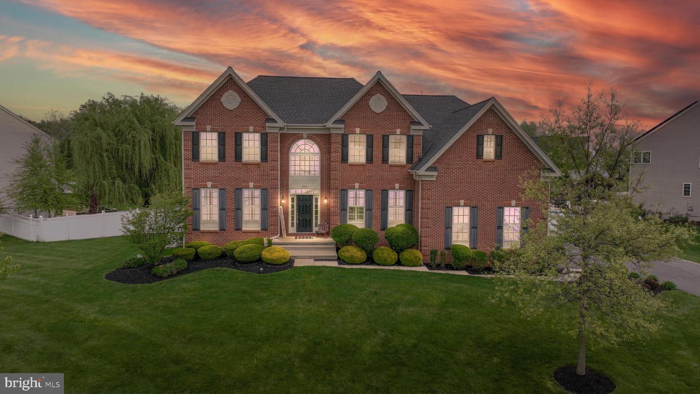
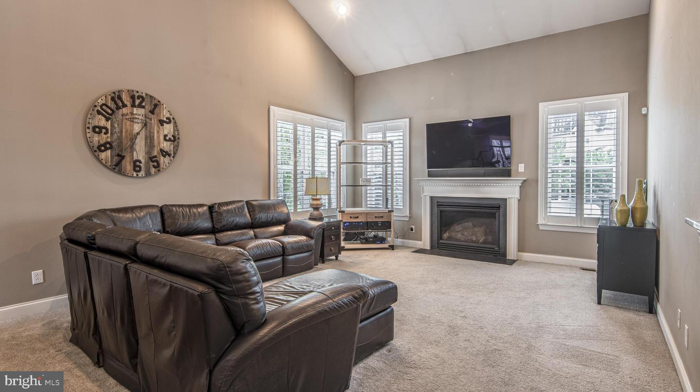
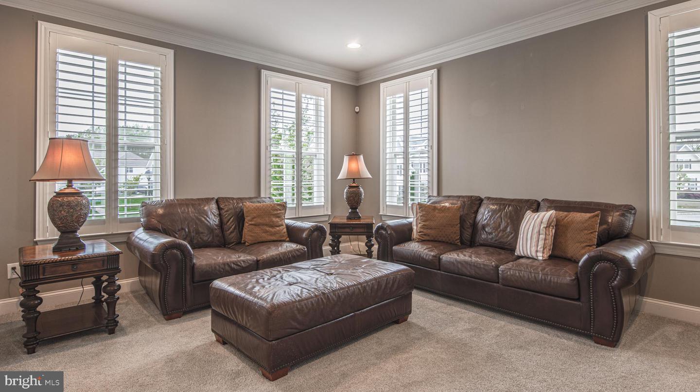
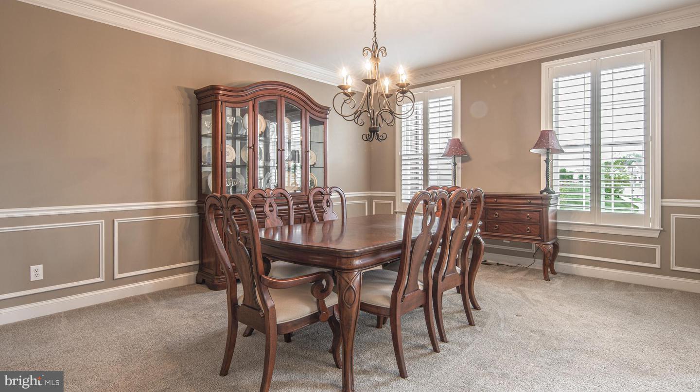
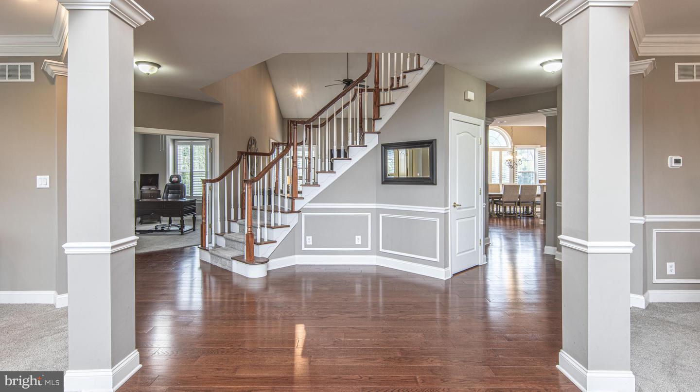
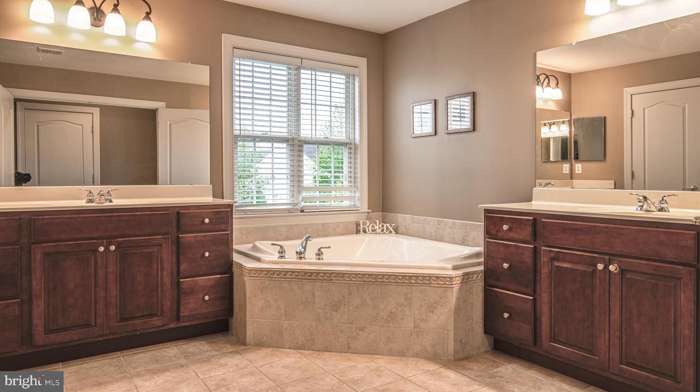
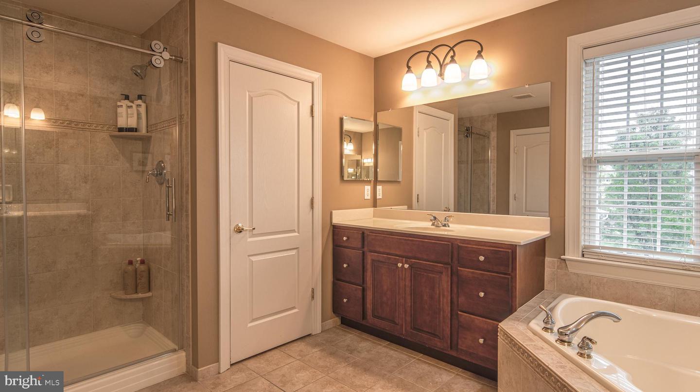
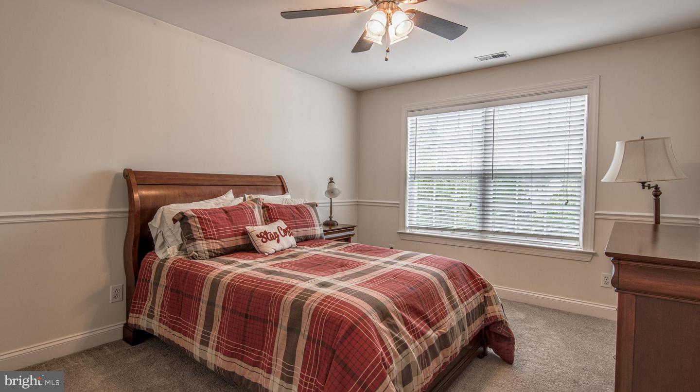
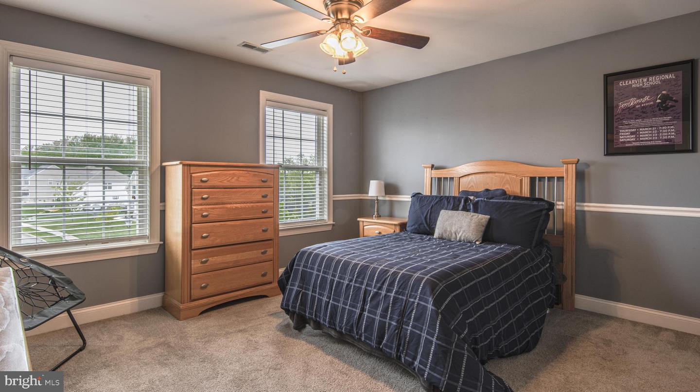
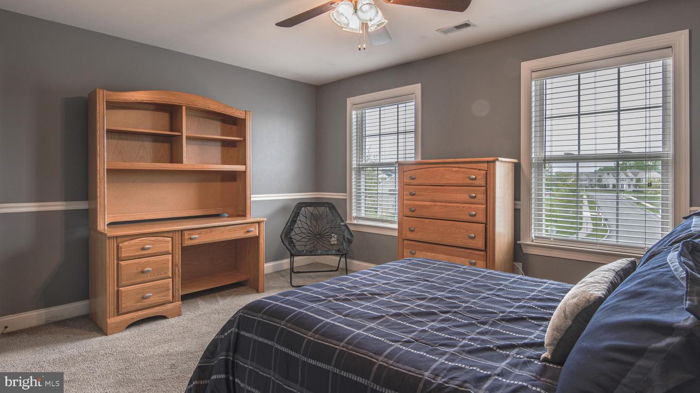
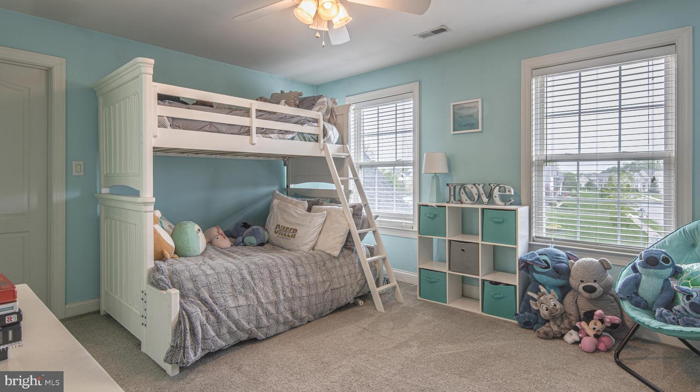
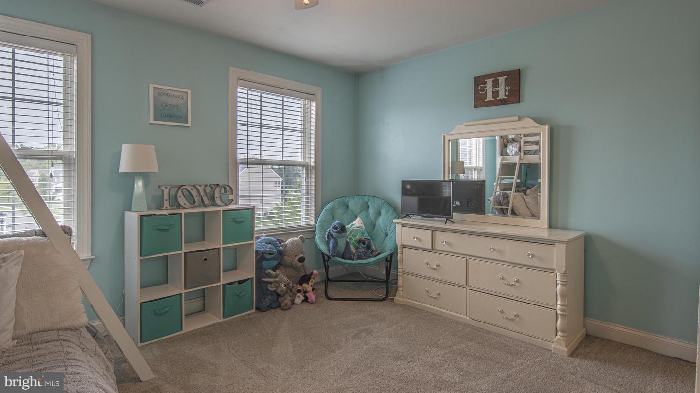
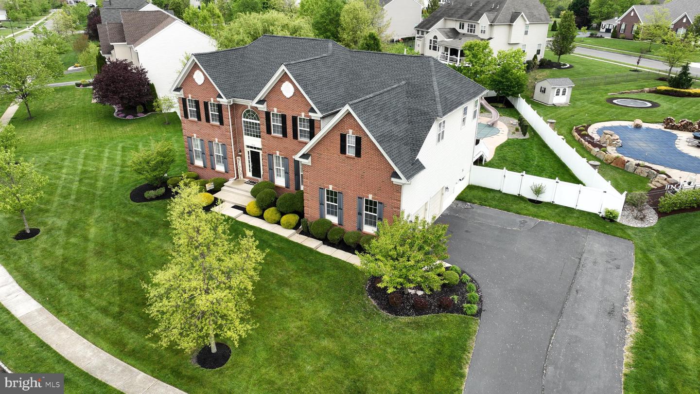
Spectacular Brick Front Colonial in the highly sought after Clearview School District. Welcome to 504 Wisteria Way! This STUNNING 4-bedroom, 5-bathroom home offers LUXURIOUS living in the desirable neighborhood of Wheatley Meadows. With a SUN-DRENCHED and dramatic entry, gorgeous hardwoods, high ceilings, upgraded molding -This EXECUTIVE home is what you have been waiting for.
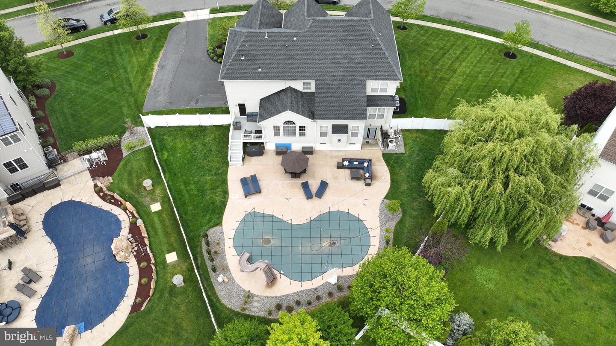
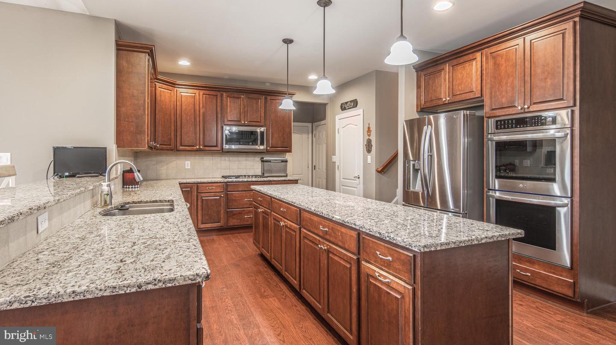
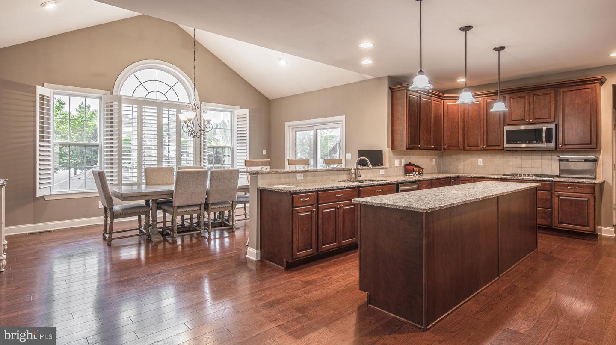
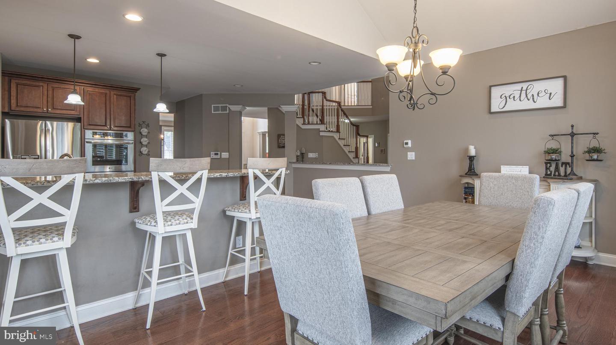
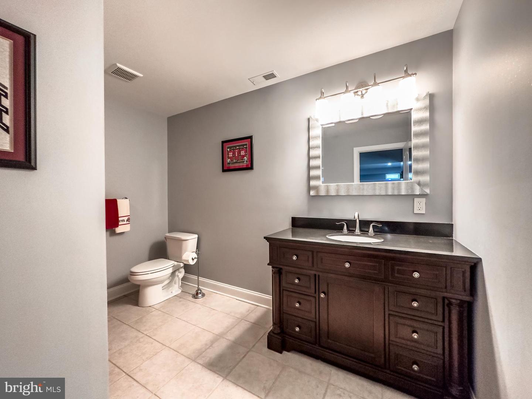
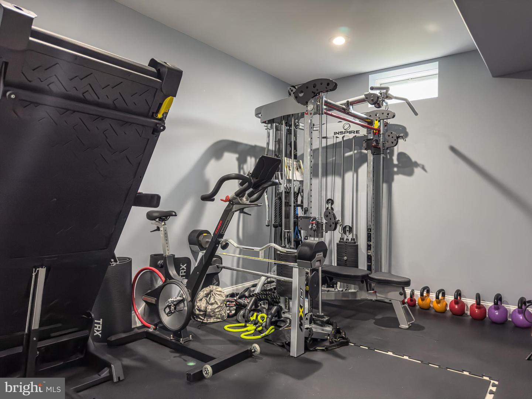
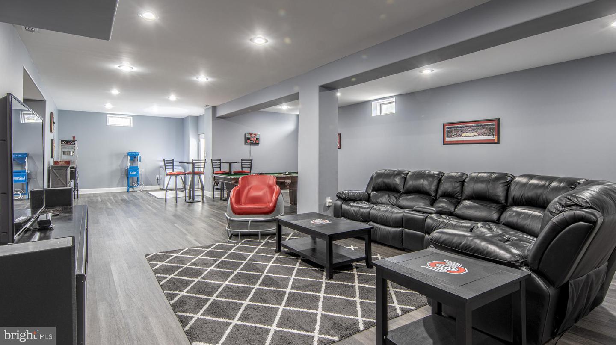
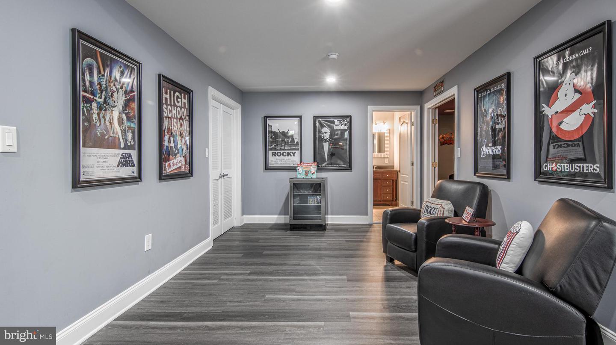
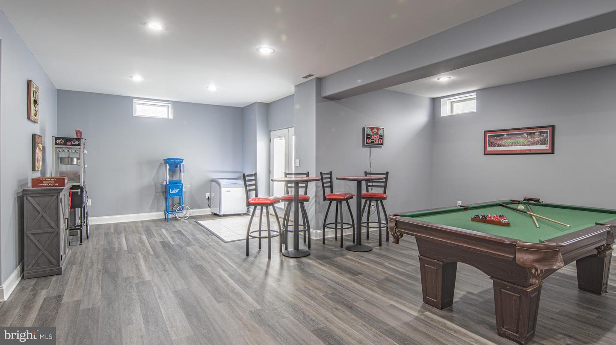
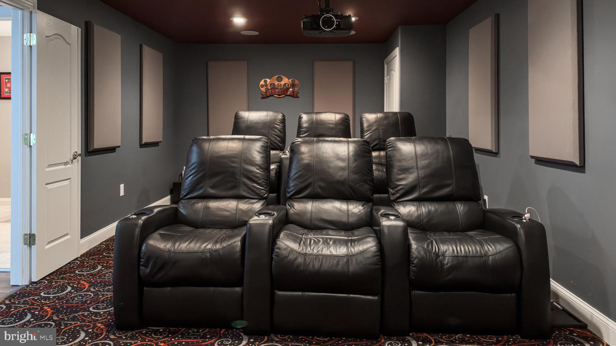
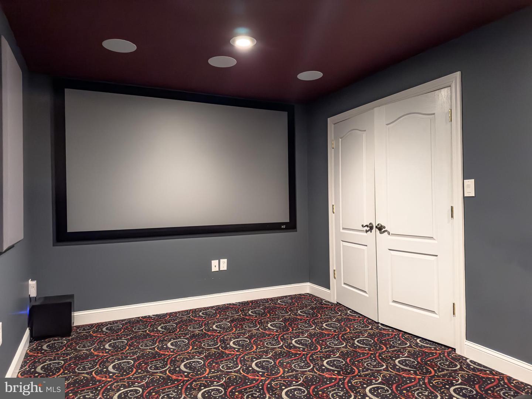
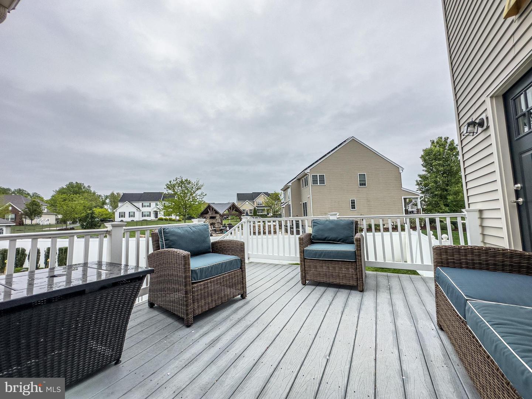
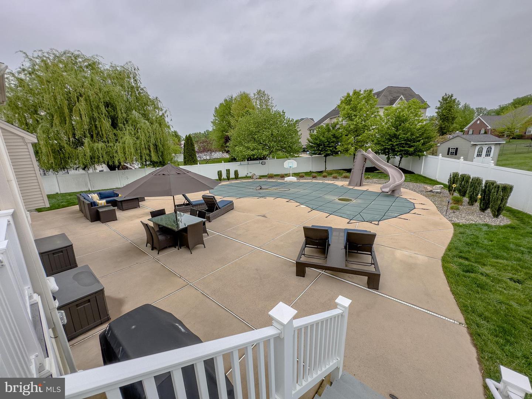
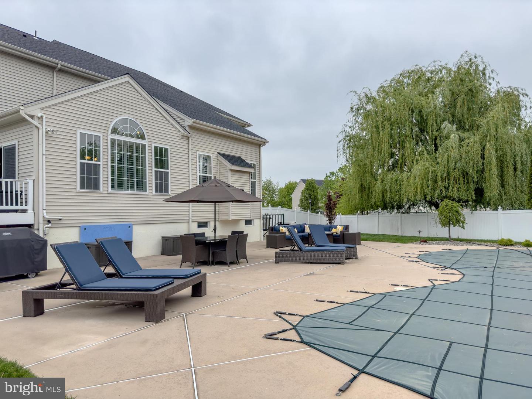
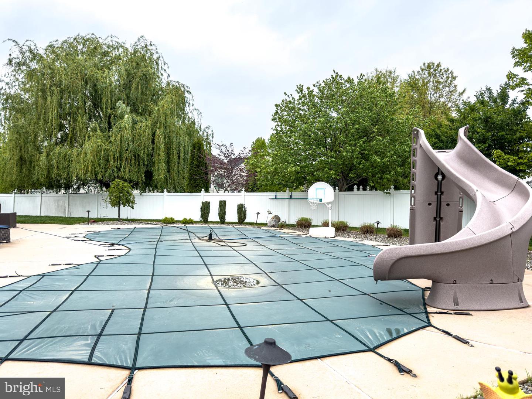
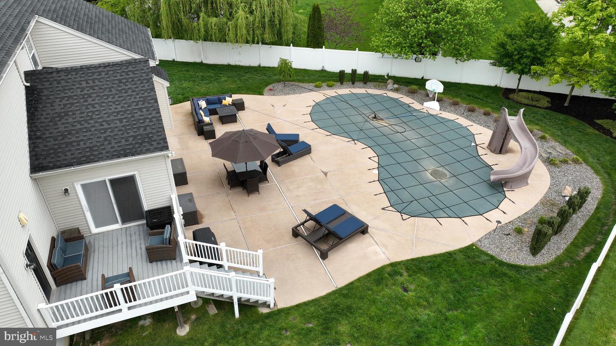
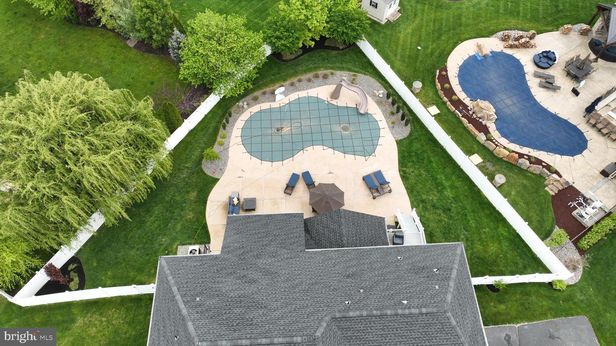
GRANITE, check, 42" Cabinets, check, a mile long center island to entertain at...check! This OPEN FLOOR plan features LARGE glorious windows so that sunlight abounds. The morning room overlooks a fully fenced back-yard showcasing the gorgeous gunite SALTWATER POOL complete with a slide, perfect for relaxing on hot summer days or hosting a pool party with friends and family. Walk right from the pool to the FINISHED walkout basement that offers an additional 2000 sqft of living space, complete with a FULL BATH and THEATER room for movie nights!.This space is perfect for out of town guests, perhaps an in-law or au-pair! With high ceilings and Sunlight, you will not feel like its the basement at all!
You'll also appreciate the peace of mind provided by the Generac generator, ensuring you're never left in the dark during a power outage. Plus, you'll enjoy the benefits of NEWER major systems such as a roof, HVAC, water heater, and sump pump, saving you money and hassle! Overall, this is an exceptional opportunity to own a truly remarkable home that offers comfort, luxury, and convenience in one of the most sought-after locations. Don't miss your chance to make this stunning property HOME.

4
beds

5
baths

6,270 Sq.Ft. LIVING AREA

0.48 Acres lot

Nancy Kowalik

Nancy Kowalik

Features & Amenities

Interior

  • total bedrooms4
  • Total bathrooms5
  • full bathrooms5
  • Laundry room Main Level
  • Fireplace Gas
  • other interior Features Eat-in Kitchen, Kitchen Island, Cathedral Ceiling(s), Pantry

Area & Lot

  • Status Sold
  • Date Sold July 21, 2023
  • Living Area6,270 Sq.Ft.
  • Lot Area0.48 Acres
  • MLS® IDNJGL2028900
  • TypeResidential
  • YEAR BUILT2008
  • NeighborhoodMullica Hill
  • Architecture StylesColonial
  • School DistrictCLEARVIEW REGIONAL SCHOOLS

Exterior

  • STORIES2
  • Garage Space2.0
  • water SourcePublic
  • PoolGunite, In Ground
  • parkingAttached
  • HEAT TYPEForced Air, Natural Gas
  • AIR CONDITIONINGCentral Air
  • sewerPublic Sewer

Financial

  • Sales Price$850,000
  • Real Estate Tax $14,522/yr
  • HOA $600/yr

Mullica Hill

Explore

Your Dream Home is Closer Than You Think

With our expert guidance and comprehensive services, finding and securing your perfect home in South Jersey has never been easier. Our dedicated team works tirelessly to understand your needs and preferences, ensuring a personalized and stress-free experience.

Follow Me on Instagram