504 Brandywine Dr
504 Brandywine Dr
504 Brandywine Dr
504 Brandywine Dr
504 Brandywine Dr
504 Brandywine Dr
504 Brandywine Dr
504 Brandywine Dr
504 Brandywine Dr
504 Brandywine Dr
504 Brandywine Dr
SEE ALL PHOTOS
504 Brandywine Dr
504 Brandywine Dr
504 Brandywine Dr
504 Brandywine Dr
504 Brandywine Dr
504 Brandywine Dr
504 Brandywine Dr
504 Brandywine Dr
504 Brandywine Dr
504 Brandywine Dr
504 Brandywine Dr
Sold

504 Brandywine Dr

504 Brandywine Dr, Williamstown, NJ 08094

$279,000
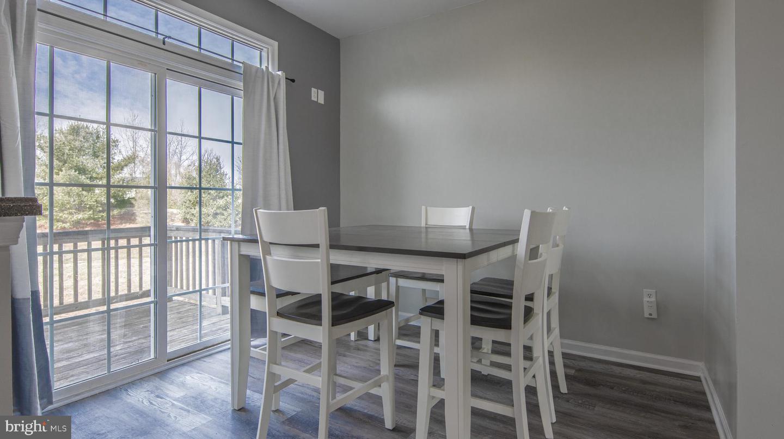
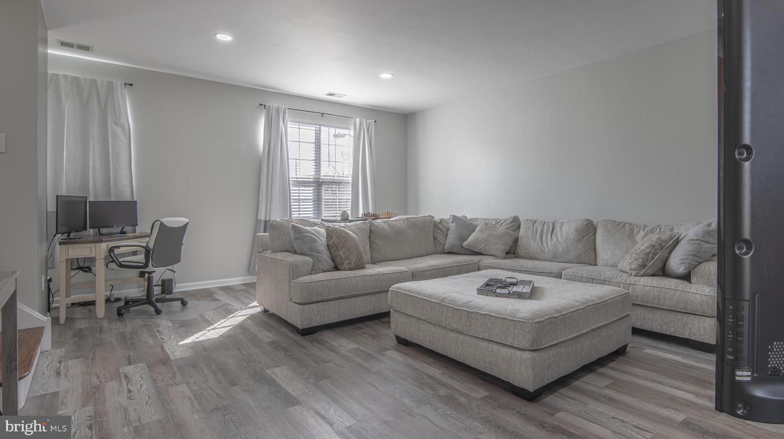
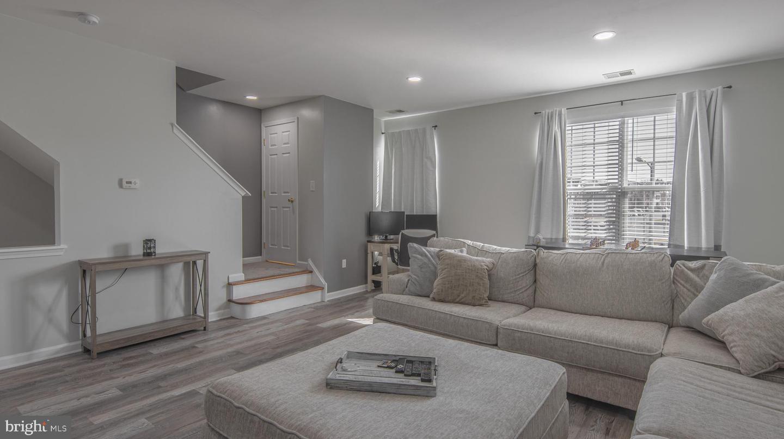
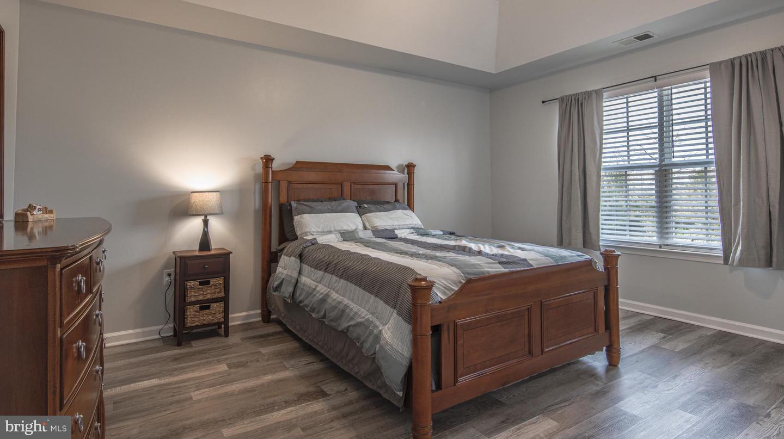
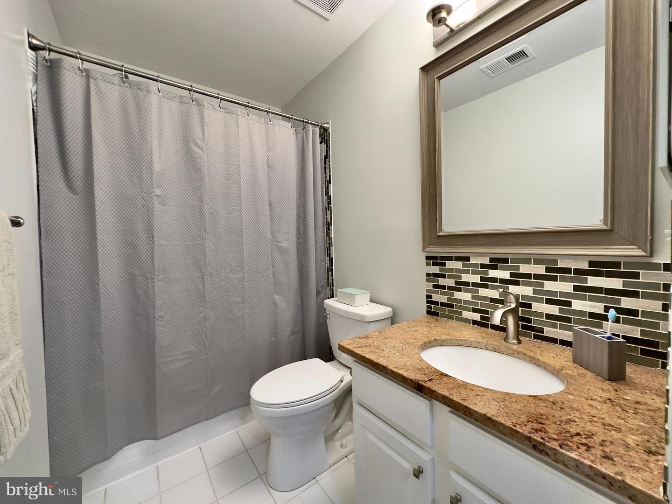
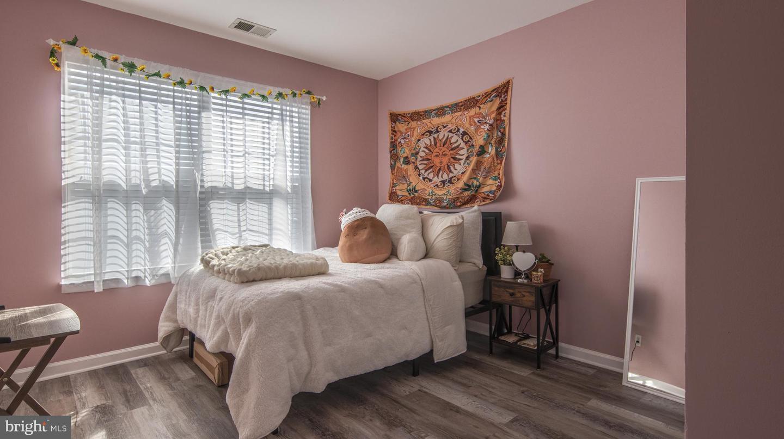
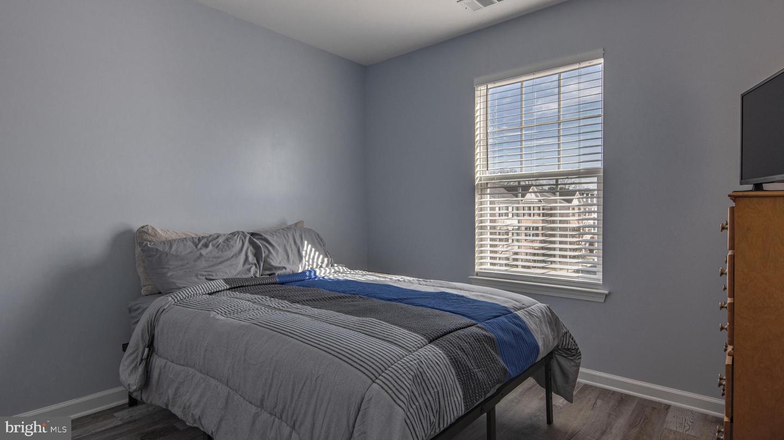
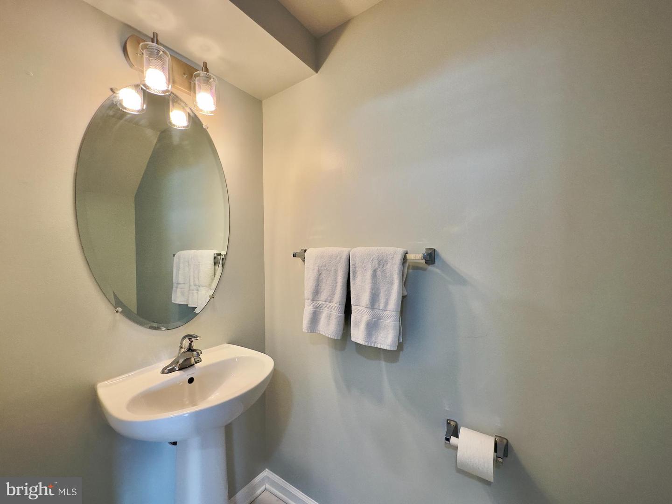
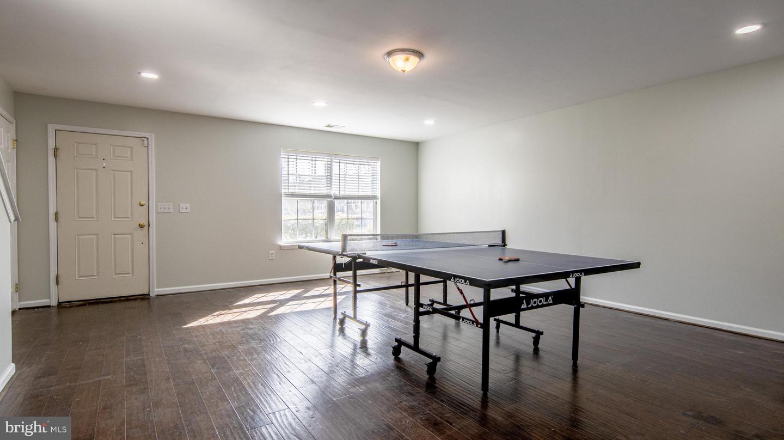
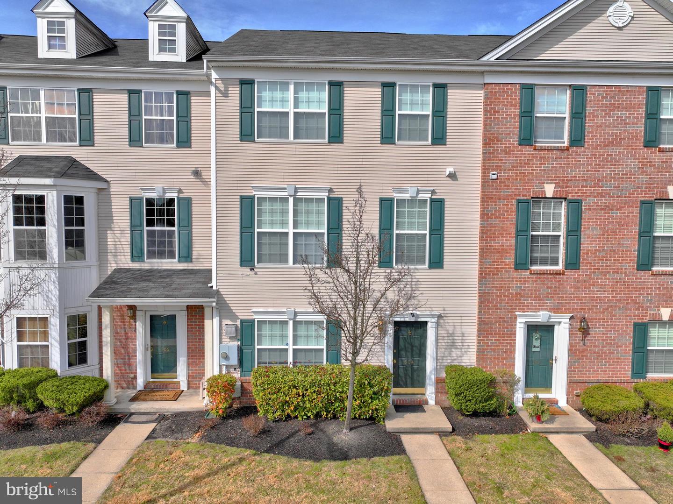
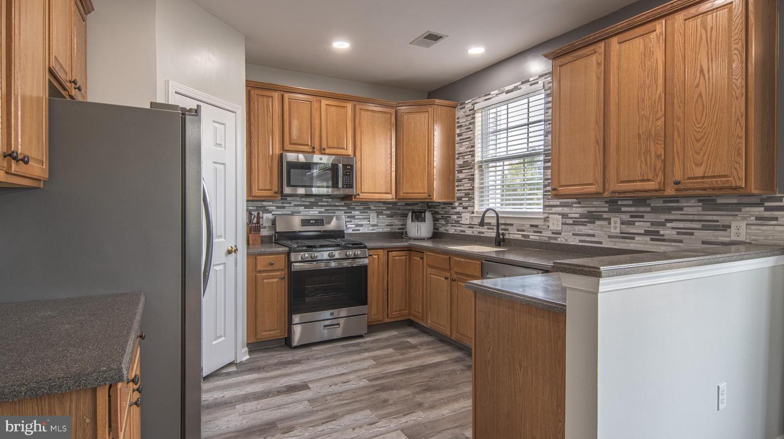
Welcome to 504 Brandywine Dr, a stunning 3-level townhome located in the desirable community of Williamstown, NJ. This beautiful home features 4 bedrooms, 2 full baths, and 2 half baths, providing plenty of space for you and your family to live and grow. Upon entering, you'll immediately notice the newly installed floors and fresh paint, giving the home a modern and updated feel. The main level features an open floor plan, perfect for entertaining guests. The living room is spacious and inviting, while the dining area provides plenty of space for family meals. The kitchen boasts 42" cabinets, granite countertops, and stainless steel appliances, making it a chef's dream come true. Upstairs, you'll find a spacious master bedroom with a private bath and walk-in closet, providing a peaceful retreat after a long day. Two additional bedrooms offer plenty of space for family or guests, and all feature new carpet and recessed lighting. The lower level features a finished space, perfect for use as a family room, game room, home office, or even 4th bedroom! The private backyard is a tranquil oasis, providing a peaceful retreat for relaxing or hosting outdoor gatherings. This home is located in a desirable community, offering easy access to shopping, dining, and entertainment options. Don't miss your opportunity to own this stunning townhome! Schedule your showing today.
4
beds

4
baths

2,142 Sq.Ft. LIVING AREA

Nancy Kowalik

Nancy Kowalik

Features & Amenities

Interior

  • total bedrooms4
  • Total bathrooms4
  • full bathrooms2
  • half bathrooms2
  • Flooring Laminate
  • other interior Features Eat-in Kitchen, Pantry, Walk-In Closet(s)

Area & Lot

  • Status Sold
  • Date Sold April 11, 2023
  • Living Area2,142 Sq.Ft.
  • MLS® IDNJGL2025074
  • TypeTownhouse
  • YEAR BUILT2006
  • NeighborhoodGloucester County
  • Architecture StylesColonial
  • Elementary SchoolWILLIAMSTOWN
  • Middle SchoolWILLIAMSTOWN M.S.
  • High SchoolWILLIAMSTOWN
  • School DistrictMONROE TOWNSHIP PUBLIC SCHOOLS

Exterior

  • STORIES3
  • water SourcePublic
  • parkingOn Street
  • HEAT TYPEForced Air, Natural Gas
  • AIR CONDITIONINGCentral Air, Ceiling Fan(s)
  • sewerPublic Sewer

Financial

  • Sales Price$279,000
  • Real Estate Tax $5,604/yr
  • HOA $280/mo

Gloucester County

The best place to find everything in NJ.

Explore

Your Dream Home is Closer Than You Think

With our expert guidance and comprehensive services, finding and securing your perfect home in South Jersey has never been easier. Our dedicated team works tirelessly to understand your needs and preferences, ensuring a personalized and stress-free experience.

Follow Me on Instagram