3 HOPEWELL AVENUE
3 HOPEWELL AVENUE
3 HOPEWELL AVENUE
3 HOPEWELL AVENUE
3 HOPEWELL AVENUE
3 HOPEWELL AVENUE
3 HOPEWELL AVENUE
3 HOPEWELL AVENUE
3 HOPEWELL AVENUE
3 HOPEWELL AVENUE
3 HOPEWELL AVENUE
3 HOPEWELL AVENUE
3 HOPEWELL AVENUE
3 HOPEWELL AVENUE
3 HOPEWELL AVENUE
3 HOPEWELL AVENUE
3 HOPEWELL AVENUE
3 HOPEWELL AVENUE
3 HOPEWELL AVENUE
3 HOPEWELL AVENUE
3 HOPEWELL AVENUE
3 HOPEWELL AVENUE
3 HOPEWELL AVENUE
3 HOPEWELL AVENUE
3 HOPEWELL AVENUE
3 HOPEWELL AVENUE
3 HOPEWELL AVENUE
3 HOPEWELL AVENUE
3 HOPEWELL AVENUE
3 HOPEWELL AVENUE
3 HOPEWELL AVENUE
3 HOPEWELL AVENUE
3 HOPEWELL AVENUE
3 HOPEWELL AVENUE
3 HOPEWELL AVENUE
3 HOPEWELL AVENUE
3 HOPEWELL AVENUE
3 HOPEWELL AVENUE
3 HOPEWELL AVENUE
3 HOPEWELL AVENUE
3 HOPEWELL AVENUE
3 HOPEWELL AVENUE
3 HOPEWELL AVENUE
3 HOPEWELL AVENUE
3 HOPEWELL AVENUE
3 HOPEWELL AVENUE
3 HOPEWELL AVENUE
3 HOPEWELL AVENUE
3 HOPEWELL AVENUE
3 HOPEWELL AVENUE
3 HOPEWELL AVENUE
3 HOPEWELL AVENUE
3 HOPEWELL AVENUE
3 HOPEWELL AVENUE
3 HOPEWELL AVENUE
3 HOPEWELL AVENUE
3 HOPEWELL AVENUE
3 HOPEWELL AVENUE
3 HOPEWELL AVENUE
3 HOPEWELL AVENUE
3 HOPEWELL AVENUE
3 HOPEWELL AVENUE
3 HOPEWELL AVENUE
3 HOPEWELL AVENUE
3 HOPEWELL AVENUE
3 HOPEWELL AVENUE
3 HOPEWELL AVENUE
3 HOPEWELL AVENUE
SEE ALL PHOTOS
3 HOPEWELL AVENUE
3 HOPEWELL AVENUE
3 HOPEWELL AVENUE
3 HOPEWELL AVENUE
3 HOPEWELL AVENUE
3 HOPEWELL AVENUE
3 HOPEWELL AVENUE
3 HOPEWELL AVENUE
3 HOPEWELL AVENUE
3 HOPEWELL AVENUE
3 HOPEWELL AVENUE
3 HOPEWELL AVENUE
3 HOPEWELL AVENUE
3 HOPEWELL AVENUE
3 HOPEWELL AVENUE
3 HOPEWELL AVENUE
3 HOPEWELL AVENUE
3 HOPEWELL AVENUE
3 HOPEWELL AVENUE
3 HOPEWELL AVENUE
3 HOPEWELL AVENUE
3 HOPEWELL AVENUE
3 HOPEWELL AVENUE
3 HOPEWELL AVENUE
3 HOPEWELL AVENUE
3 HOPEWELL AVENUE
3 HOPEWELL AVENUE
3 HOPEWELL AVENUE
3 HOPEWELL AVENUE
3 HOPEWELL AVENUE
3 HOPEWELL AVENUE
3 HOPEWELL AVENUE
3 HOPEWELL AVENUE
3 HOPEWELL AVENUE
3 HOPEWELL AVENUE
3 HOPEWELL AVENUE
3 HOPEWELL AVENUE
3 HOPEWELL AVENUE
3 HOPEWELL AVENUE
3 HOPEWELL AVENUE
3 HOPEWELL AVENUE
3 HOPEWELL AVENUE
3 HOPEWELL AVENUE
3 HOPEWELL AVENUE
3 HOPEWELL AVENUE
3 HOPEWELL AVENUE
3 HOPEWELL AVENUE
3 HOPEWELL AVENUE
3 HOPEWELL AVENUE
3 HOPEWELL AVENUE
3 HOPEWELL AVENUE
3 HOPEWELL AVENUE
3 HOPEWELL AVENUE
3 HOPEWELL AVENUE
3 HOPEWELL AVENUE
3 HOPEWELL AVENUE
3 HOPEWELL AVENUE
3 HOPEWELL AVENUE
3 HOPEWELL AVENUE
3 HOPEWELL AVENUE
3 HOPEWELL AVENUE
3 HOPEWELL AVENUE
3 HOPEWELL AVENUE
3 HOPEWELL AVENUE
3 HOPEWELL AVENUE
3 HOPEWELL AVENUE
3 HOPEWELL AVENUE
3 HOPEWELL AVENUE
Courtesy of LPT Realty, LLC
For Sale

3 HOPEWELL AVENUE

3 HOPEWELL AVENUE, LUMBERTON, NJ 08048

$1,800,000
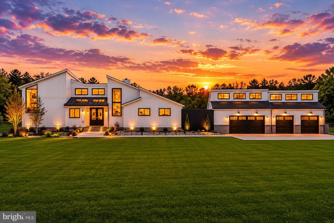
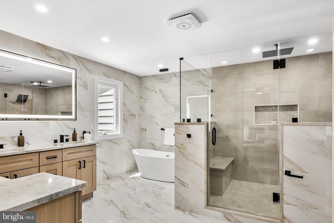
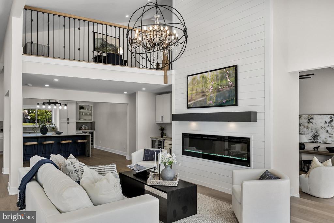
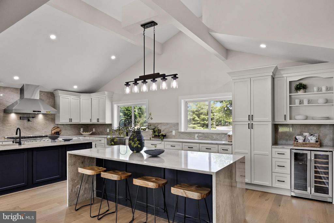
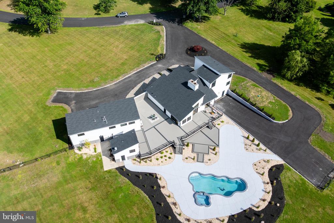
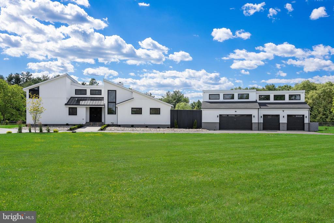
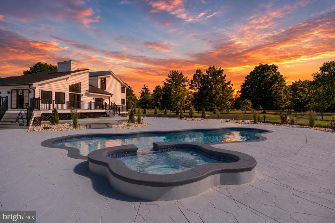
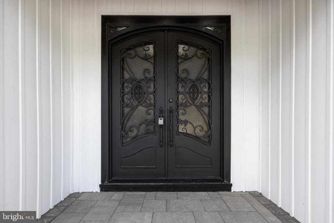
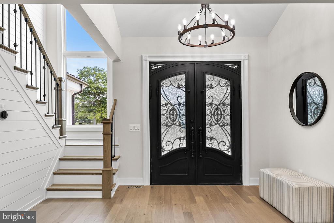
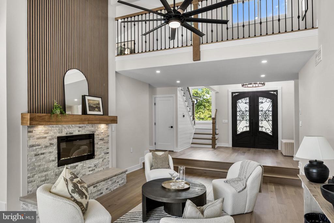
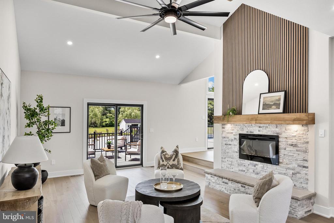
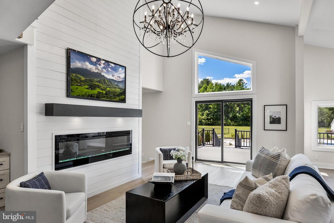
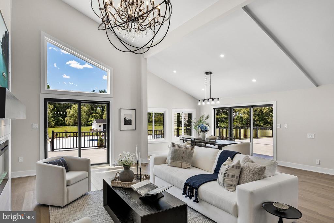
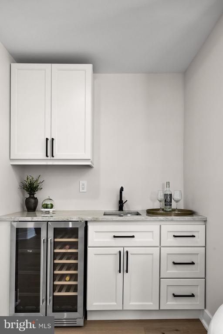
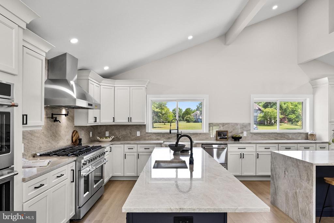
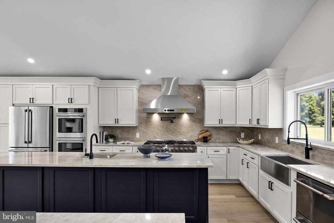
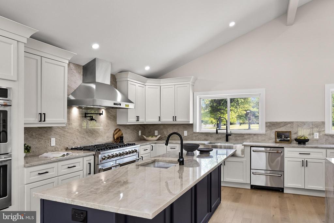
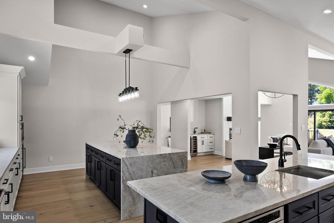
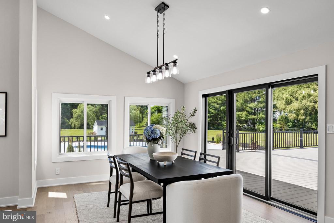
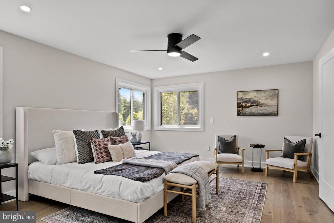
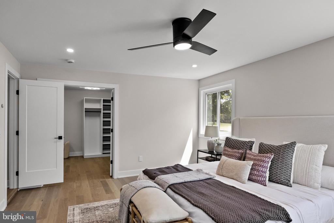
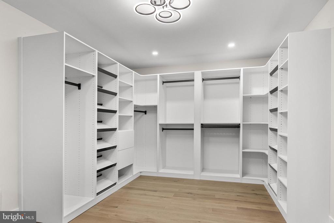
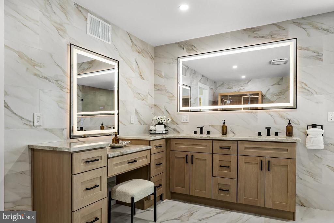
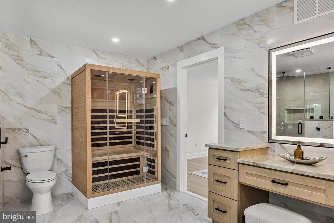
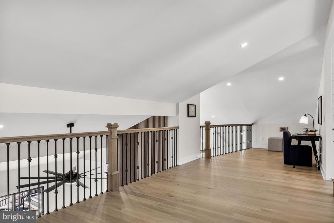
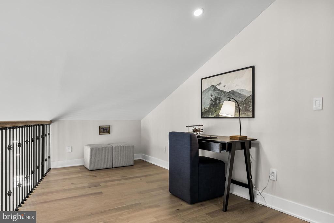
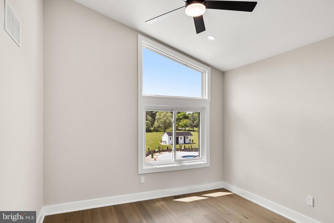
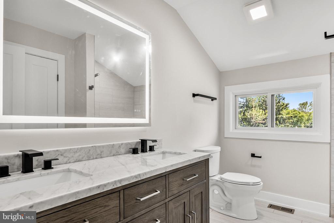
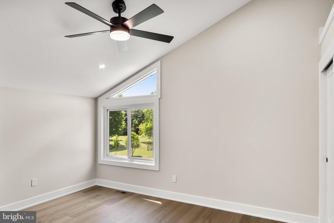
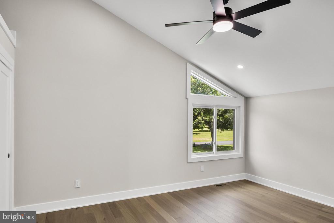
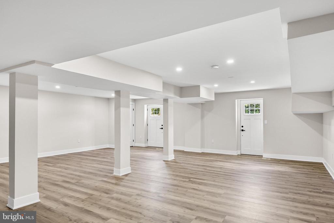
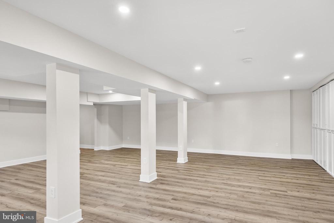
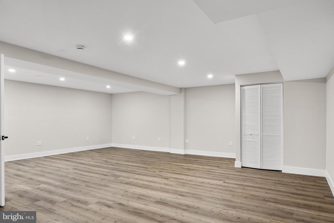
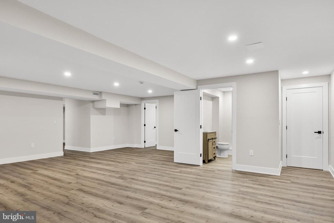
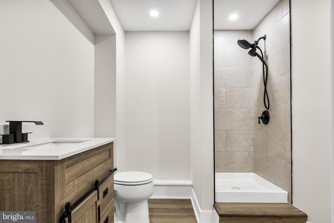
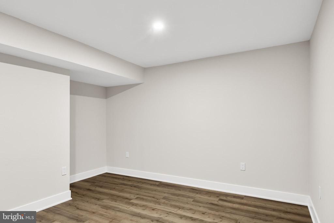
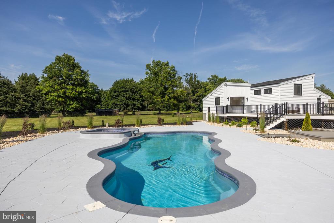
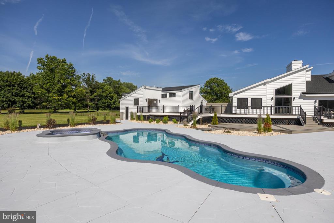
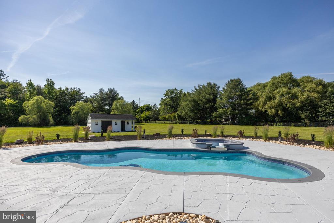
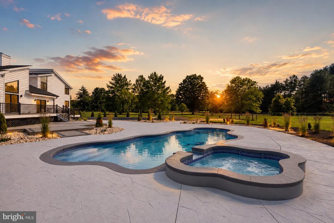
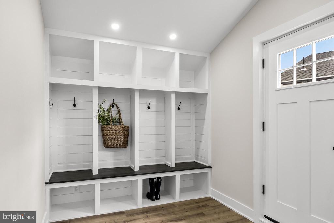
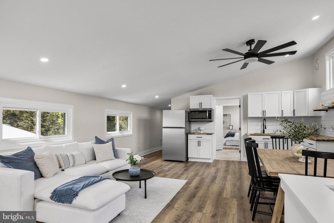
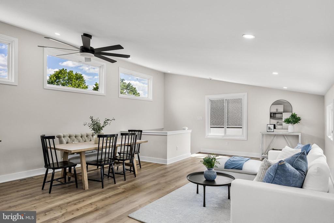
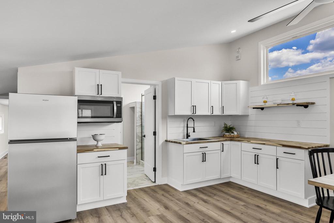
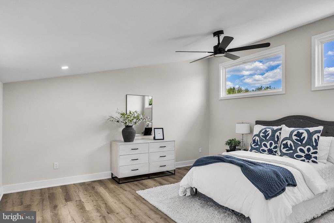
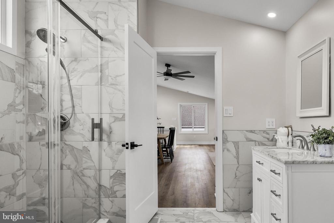
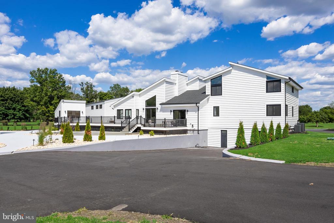
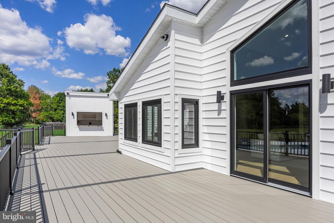
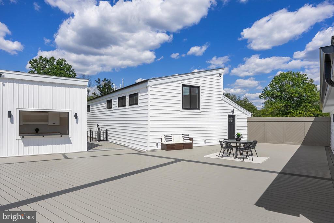
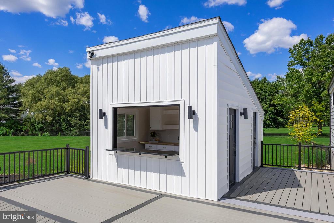
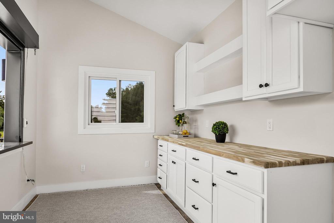
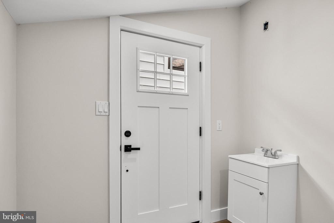
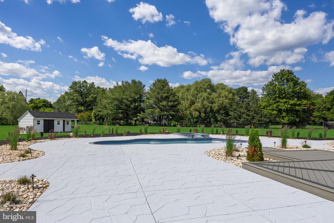
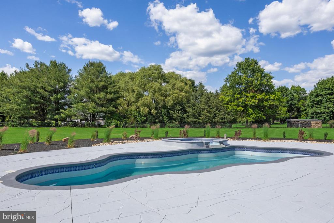
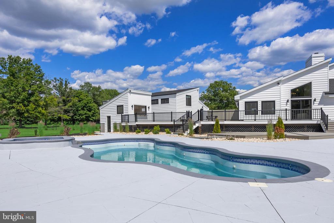
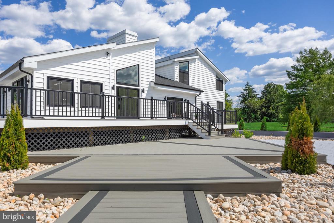
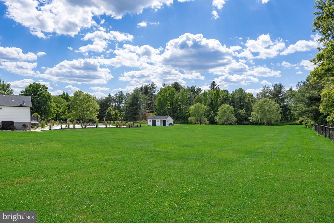
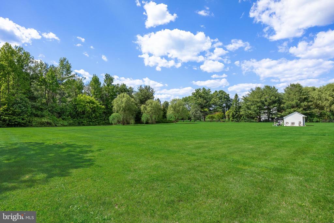
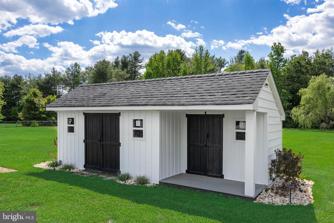
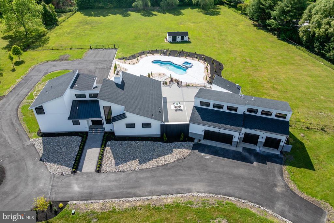
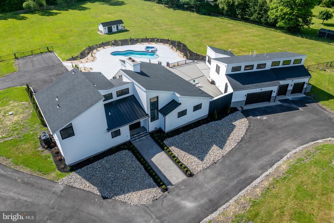
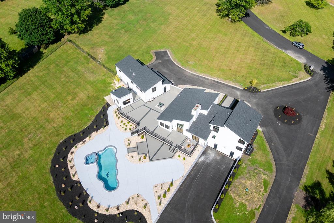
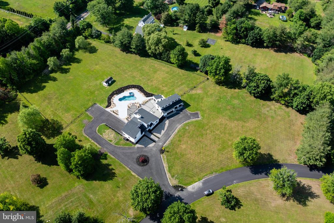
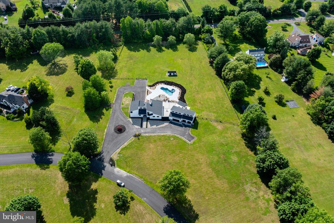
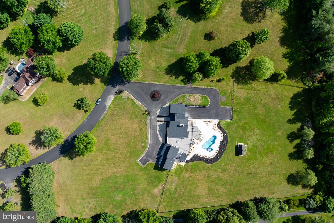
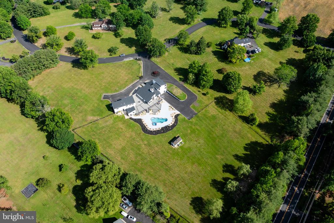
Welcome to this extraordinary custom-renovated estate situated on 4.17 private acres in Lumberton, New Jersey. Offering over 7,550 square feet of thoughtfully designed living space, this one-of-a-kind residence blends luxury, comfort, and resort-style living. The impressive exterior showcases a custom steel front door, standing seam metal porch roof, paver walkways, landscape lighting, premium vertical vinyl siding, and an oversized four-car garage. A highly desirable private in-law suite above the garage includes a bedroom, full bath, and kitchenette-ideal for multigenerational living, guests, or a home office. Inside, hardwood flooring, soaring cathedral ceilings, custom millwork, recessed lighting, and two electric fireplaces create a warm and elegant atmosphere. The chef's kitchen is the centerpiece of the home, featuring Taj Mahal quartzite countertops, dual oversized islands including a waterfall island, custom cabinetry, multiple pantries, double beverage refrigerators, microwave drawer, professional-grade stainless appliance package with an eight-burner range, double wall ovens, and an imported Italian pot filler.The stunning family room offers a floor-to-ceiling stackstone fireplace with walnut mantel, elegant wrought iron railings, and a sophisticated wet bar. The first-floor primary suite serves as a private retreat with a custom walk-in closet and spa-inspired bath featuring a two-person red light therapy sauna, soaking tub, illuminated mirrors, and oversized walk-in shower with rainfall showerhead.The finished walk-out basement adds exceptional flexibility with a full bath and direct backyard access. Outside, enjoy your own private resort featuring over 3,800 square feet of Trex decking, 3,600 square feet of ColdTek stamped concrete, a fiberglass inground pool with attached spa, outdoor snack bar, and fully equipped outdoor kitchen. Additional highlights include a new roof, multi-zone HVAC systems, Andersen windows and doors, 600+ amp electrical service, Google Nest thermostats, hardlined gas grill connection, and two 1,000-gallon propane tanks.This exceptional Lumberton estate offers luxury, privacy, modern upgrades, and unparalleled outdoor living-all in one remarkable property.

5
beds

6
baths

7,550 Sq.Ft. LIVING AREA

4.17 Acres lot

Nancy Kowalik

Nancy Kowalik

Features & Amenities

Interior

  • total bedrooms5
  • Total bathrooms6
  • full bathrooms4
  • half bathrooms2
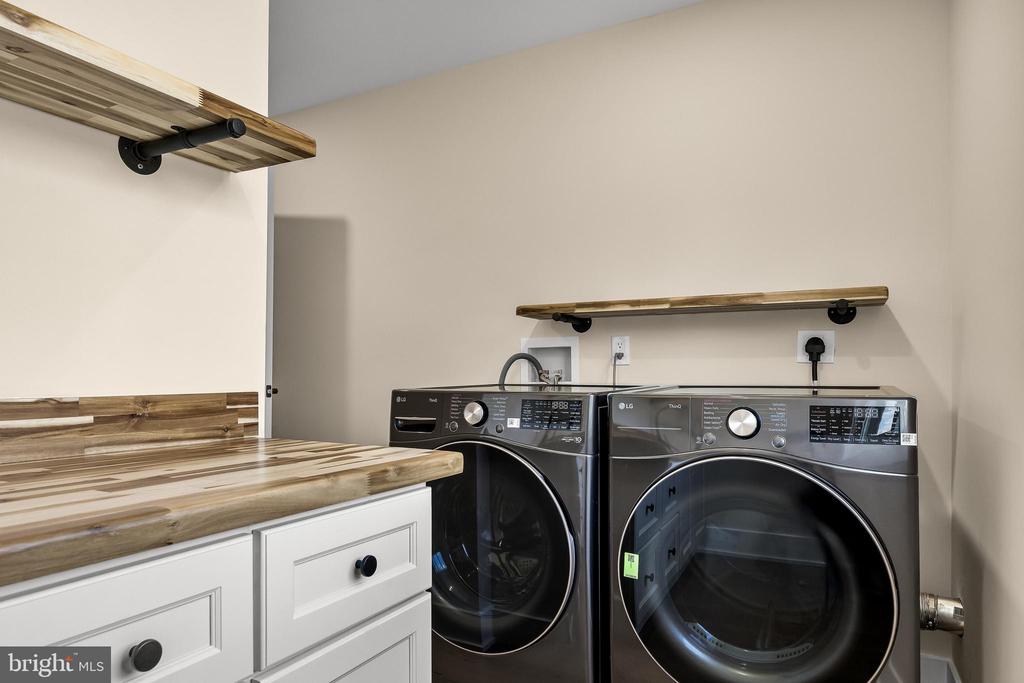
  • Laundry room Main Floor
  • Flooring Ceramic Tile, Hardwood, Luxury Vinyl Plank
  • Fireplace Wood, Stone, Gas/Propane
  • APPLIANCES Built-In Range, Dishwasher, Exhaust Fan, Instant Hot Water, Oven - Double, Oven - Self Cleaning, Oven - Wall, Oven/Range - Gas, Range Hood, Stainless Steel Appliances, Built-In Microwave, Commercial Range, Cooktop, Dryer - Electric, Dryer - Front Loading, Energy Efficient Appliances, Refrigerator, Six Burner Stove, Washer - Front Loading, Water Heater, Water Heater - High-Efficiency
  • other interior Features Skylight(s), Ceiling Fan(s), Attic/House Fan, Whirl Pool/Hot Tub, Stove - Wood, 2nd Kitchen, Bathroom - Soaking Tub, Bathroom - Stall Shower, Bathroom - Tub Shower, Bathroom - Walk-In Shower, Breakfast Area, Built-Ins, Primary Bath(s), Recessed Lighting, Sauna, Pantry, Bar, Dining Area, Floor Plan - Open, Kitchen - Island, Walk-in Closet(s), Upgraded Countertops, Wet/Dry Bar, Wood Floors, Attic, Additional Stairway, Butlers Pantry, Entry Level Bedroom, Family Room Off Kitchen, Kitchen - Eat-In, Kitchen - Gourmet, Kitchen - Table Space

Area & Lot

  • Status For Sale
  • Living Area7,550 Sq.Ft.
  • Total Area7,550 Sq.Ft.
  • Lot Area4.17 Acres
  • MLS® IDNJBL2117388
  • TypeResidential
  • YEAR BUILT1989
  • Architecture StylesContemporary, Farmhouse/National Folk
  • View DescriptionGolf Course
  • School DistrictLUMBERTON TOWNSHIP PUBLIC SCHOOLS

Exterior

  • STORIES2
  • Garage Space8.0
  • water SourceWell
  • utilitiesCable TV, Propane
  • PoolYes - Personal
  • roofPitched, Architectural Shingle, Metal
  • lot featuresBacks to Trees, Front Yard, Landscaping, Level, Open, Premium, Private, Rear Yard, Road Frontage, Side Yard(s)
  • parkingAttached Garage, Off Street, Other, Detached Garage, Driveway
  • HEAT TYPEForced Air, Zoned
  • AIR CONDITIONINGCentral A/C, Multi Units, Zoned
  • sewerOn Site Septic
  • SubstructureConcrete Perimeter
  • Disability FeaturesNone
  • other exterior FeaturesExtensive Hardscape, Exterior Lighting, Flood Lights, Other, Hot Tub, Outbuilding(s), Secure Storage, Street Lights, Play Area

Financial

  • Sales Price$1,800,000
  • Real Estate Tax $19,753/yr
  • Zoning RA
image

Schedule a Showing

I would love to show you our beautiful property. Please select your preferred date and time below. I will be in touch shortly to confirm your appointment.

Schedule a Showing

I would love to show you our beautiful property. Please select your preferred date and time below. I will be in touch shortly to confirm your appointment.

Thank you for your interest in 3 HOPEWELL AVENUE, LUMBERTON, NJ 08048. We are reviewing your request and will be in touch shortly!

Mortgage Calculator

Estimate your monthly mortgage payment, including the principal and interest, property taxes, and HOA. Adjust the values to generate a more accurate rate.

All estimates are provided for informational purposes only. Actual amounts may vary.
$0,000 Your Payment 20 15 65
$0,000 Your Payment

Your Dream Home is Closer Than You Think

With our expert guidance and comprehensive services, finding and securing your perfect home in South Jersey has never been easier. Our dedicated team works tirelessly to understand your needs and preferences, ensuring a personalized and stress-free experience.

Follow Me on Instagram