209 FOREST WOODS DRIVE
SEE ALL PHOTOS
209 FOREST WOODS DRIVE
Courtesy of LPT Realty, LLC
For Sale

209 FOREST WOODS DRIVE

209 FOREST WOODS DRIVE, MULLICA HILL, NJ 08062

$1,700,000
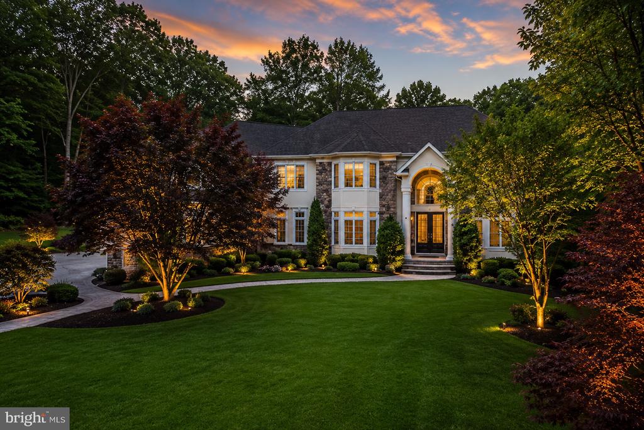
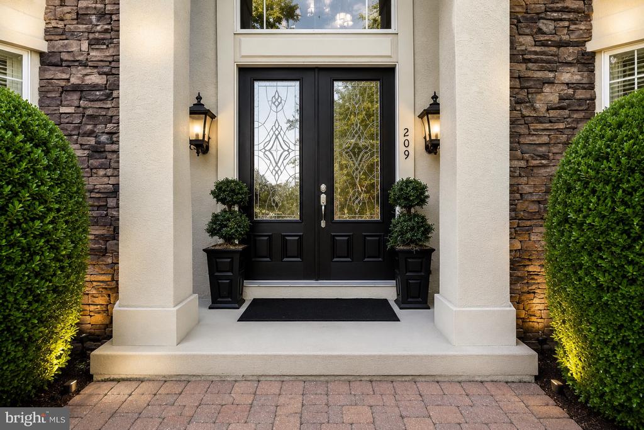
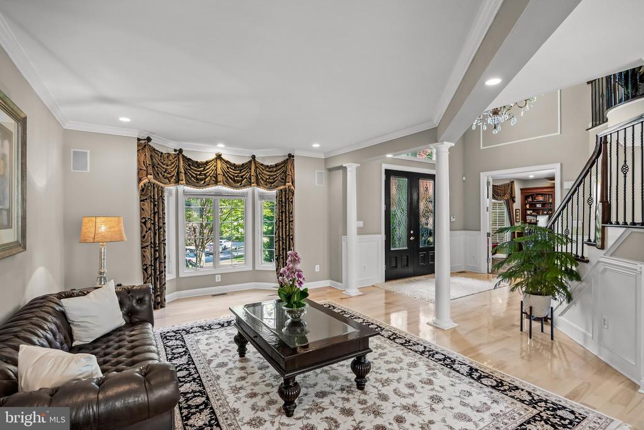
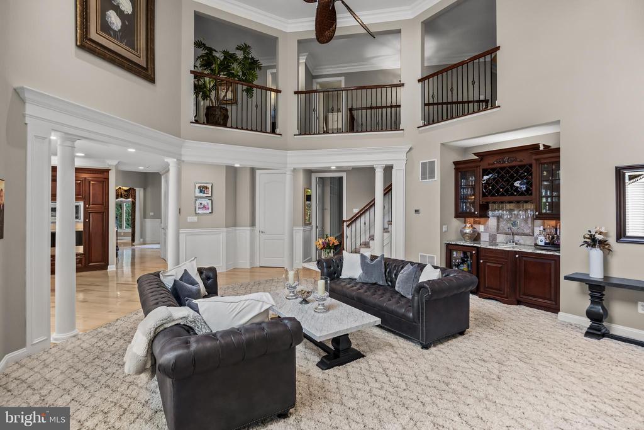
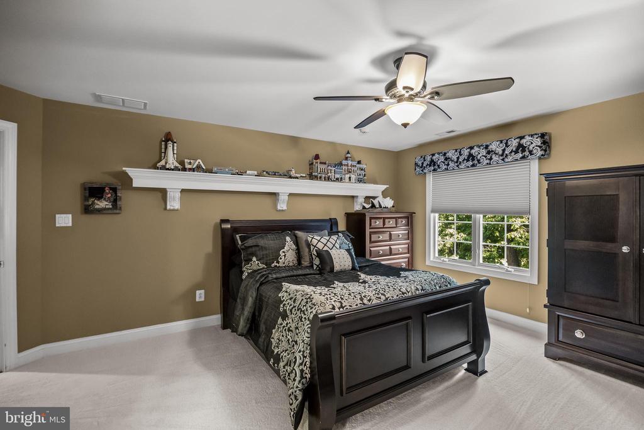
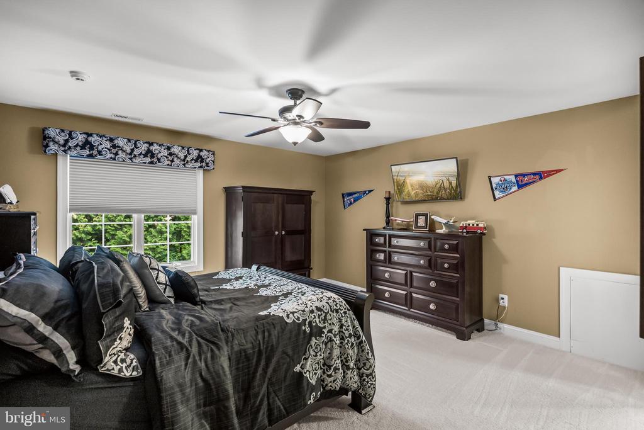
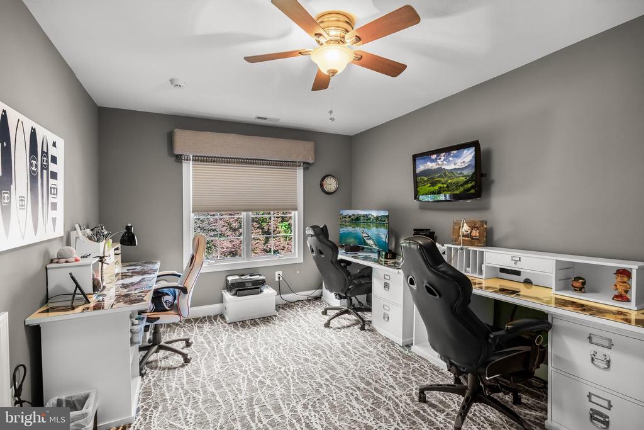
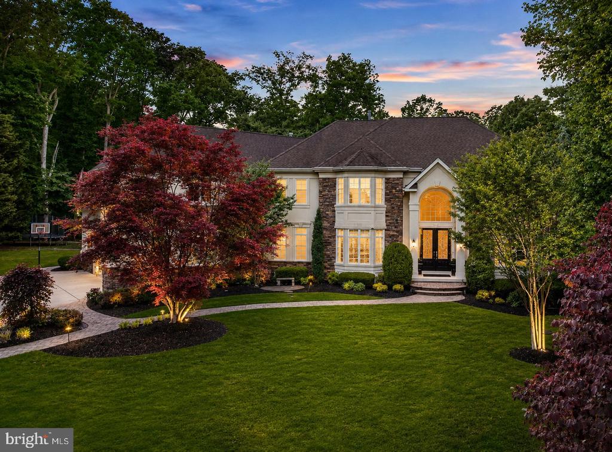
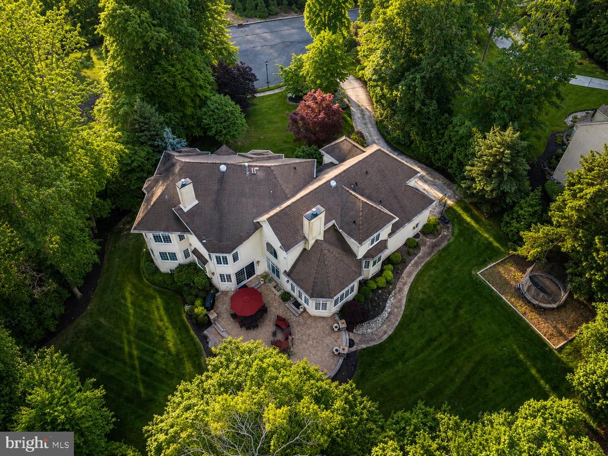
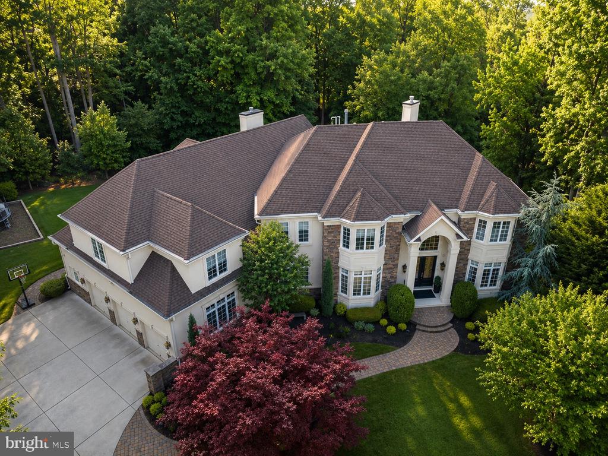
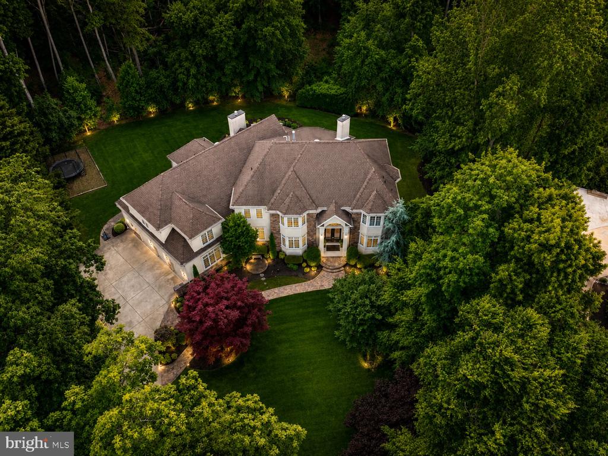
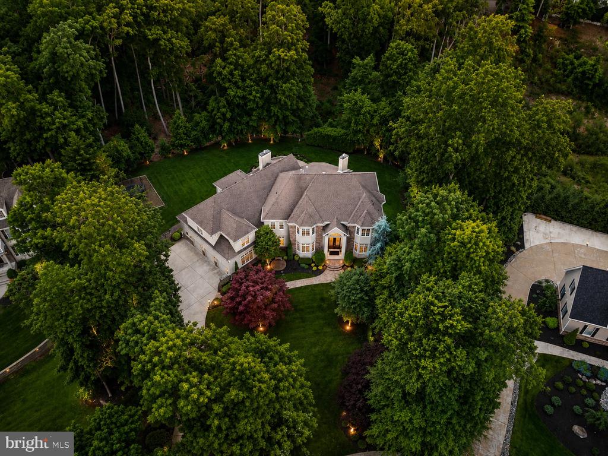
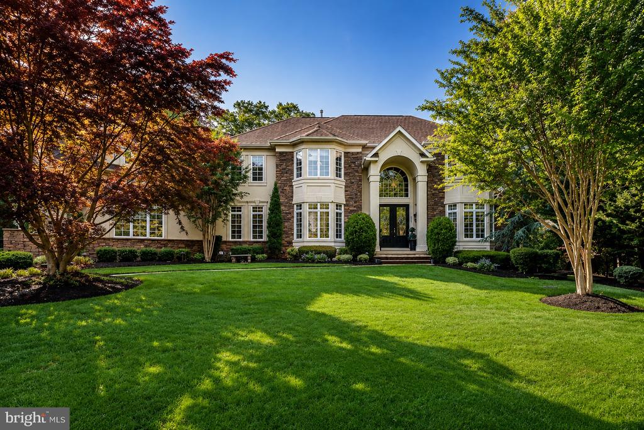
Welcome to an extraordinary luxury estate tucked away at the end of a private cul-de-sac, where exceptional craftsmanship, cutting-edge technology and resort-style amenities combine to create an unparalleled living experience.

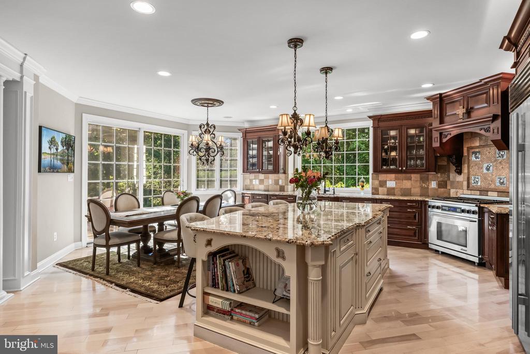
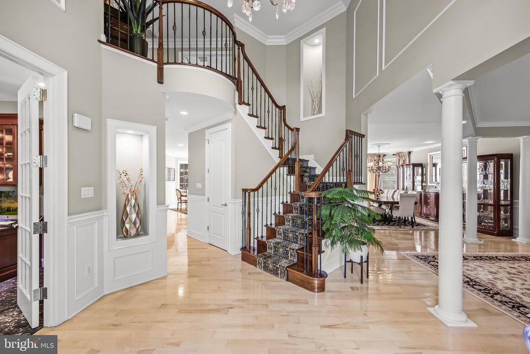
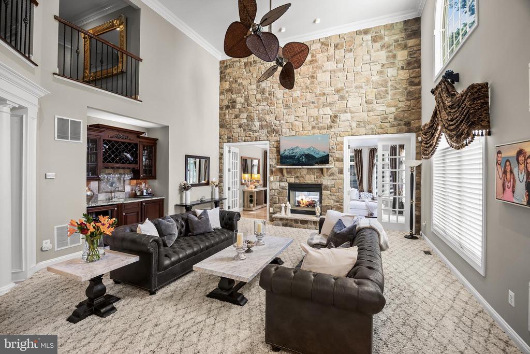
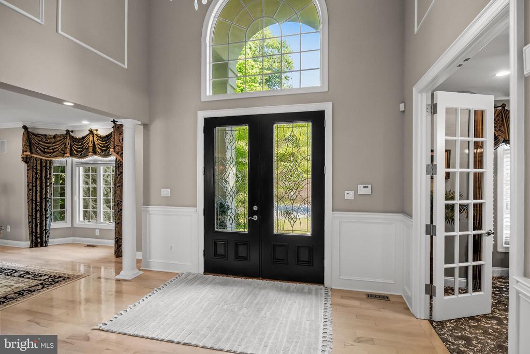
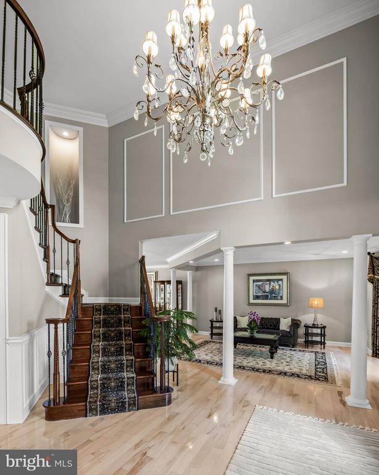
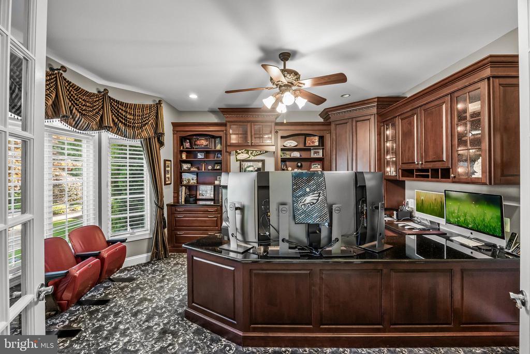
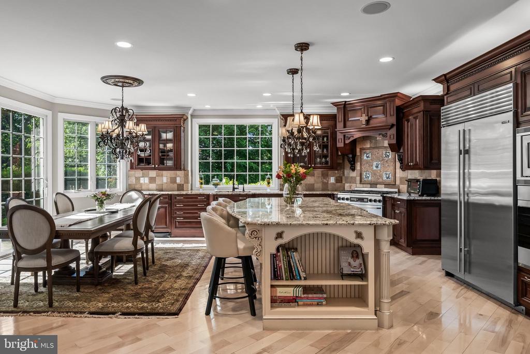
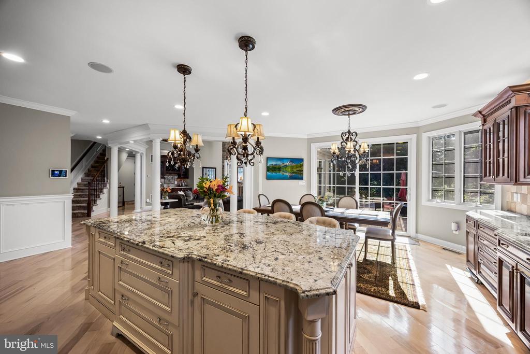
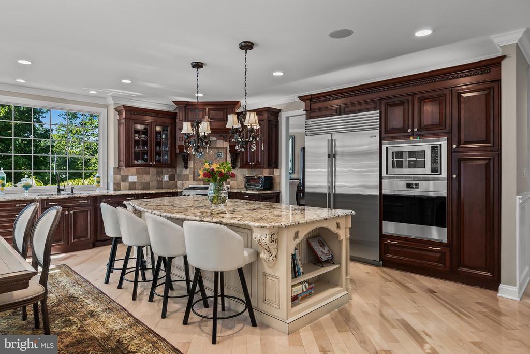
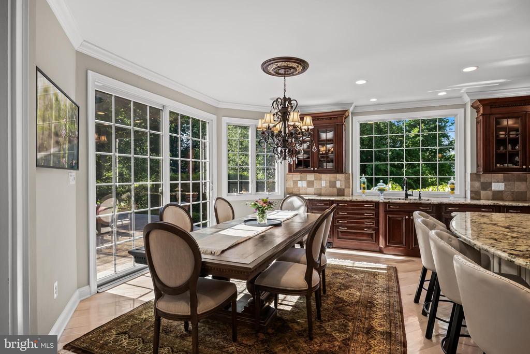
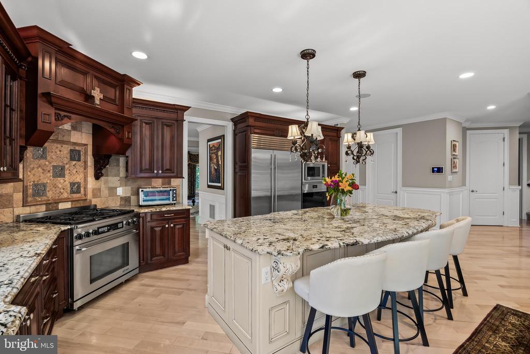
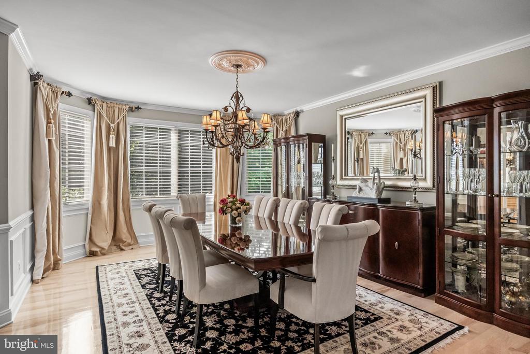
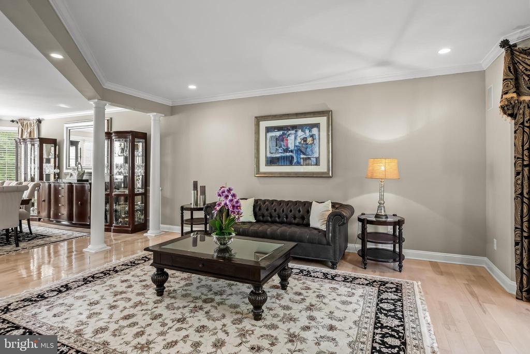
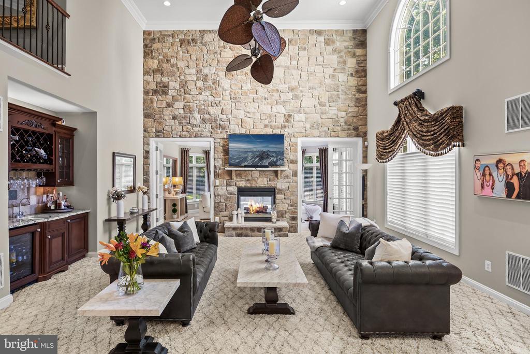
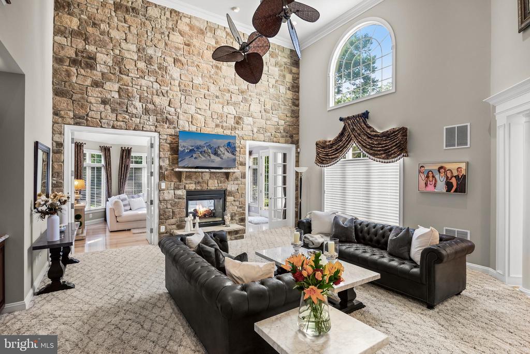
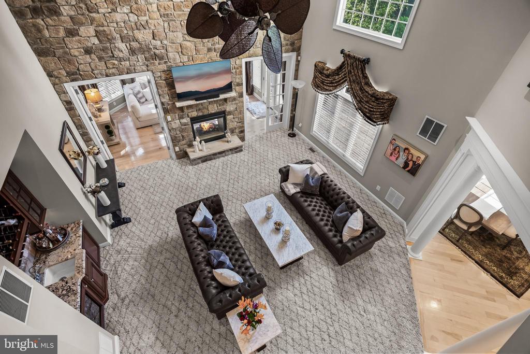
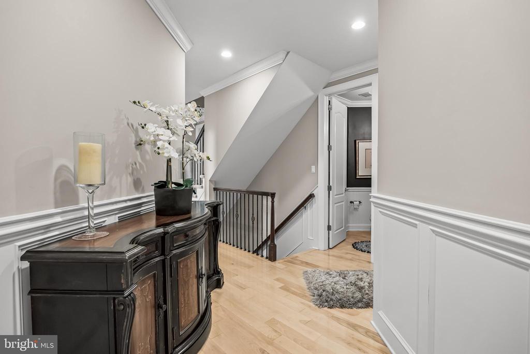
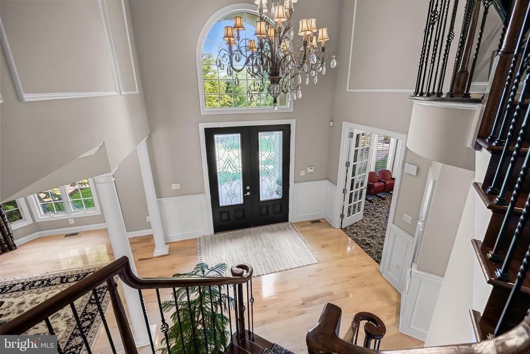
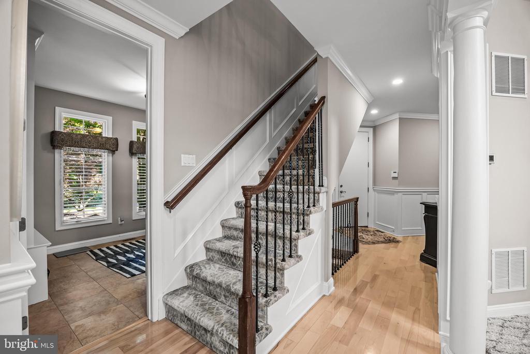
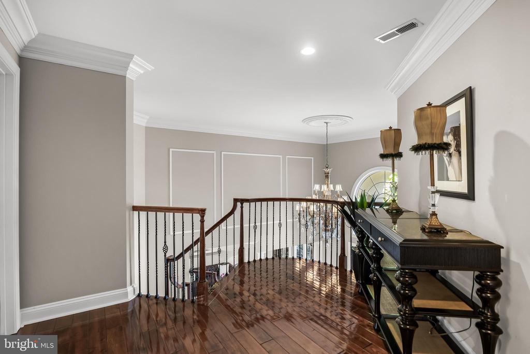
Designed for both elegant entertaining and everyday comfort, this impressive residence showcases soaring 10-foot ceilings, solid 8-foot solid wood doors, extensive custom millwork and exquisite woodwork throughout. The heart of the home is the gourmet chef's kitchen, featuring upgraded custom cabinetry, a premium stainless steel appliance package, Wolf convection wall oven, Dacor range with convection oven, Dacor microwave convection oven, Sub-Zero refrigerator, warming drawer and enhanced lighting throughout.

Modern efficiency meets luxury with three high-efficiency HVAC systems (just two years old), six-zone climate control with smart thermostats, additional attic insulation, a whole-house water filtration system, integrated smart home controls with in-wall touchscreen panels, mobile app connectivity and hardwired television locations throughout the home.

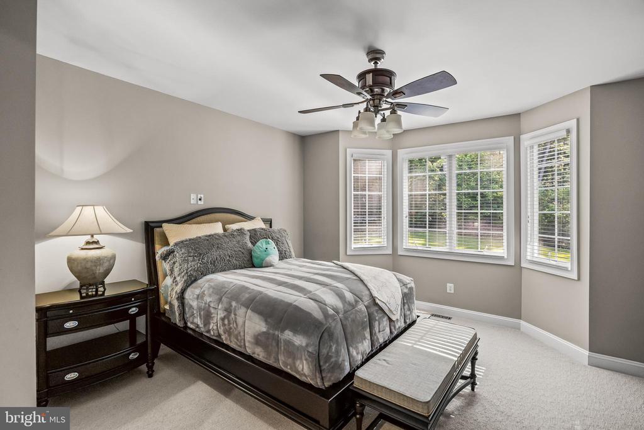
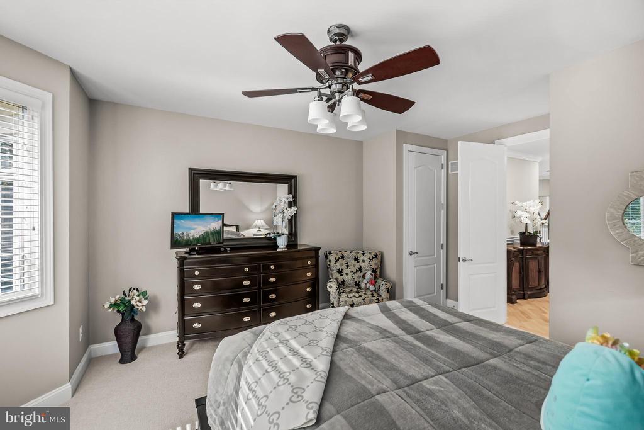
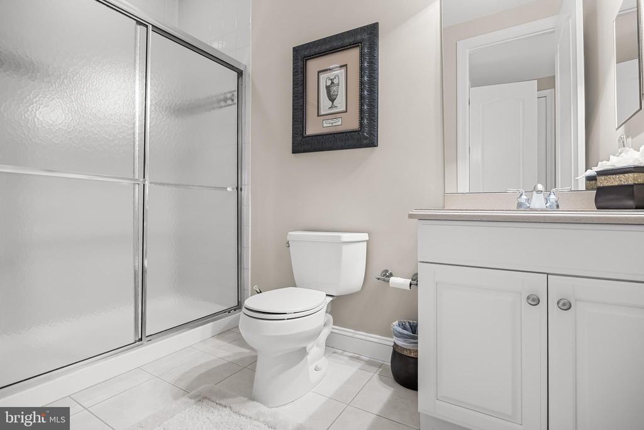
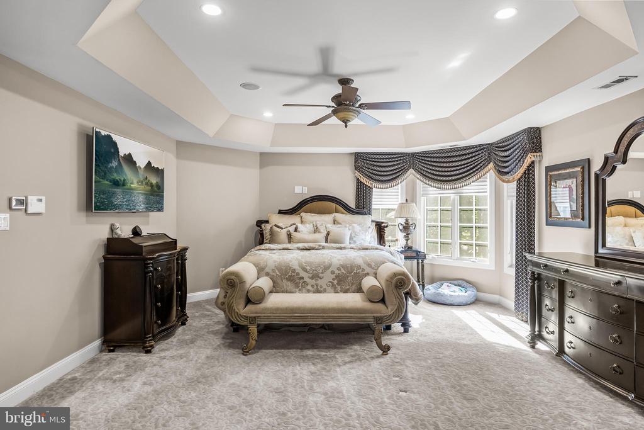
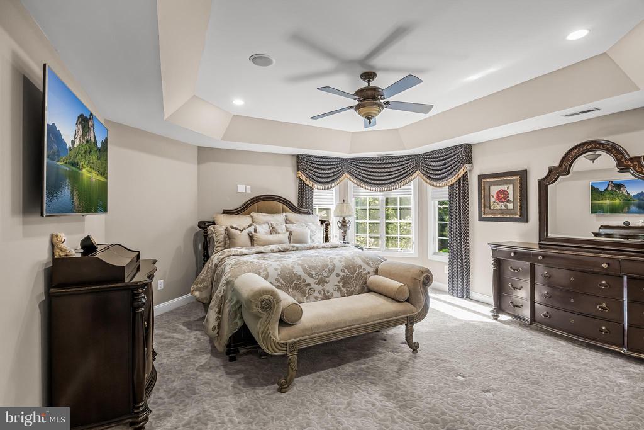
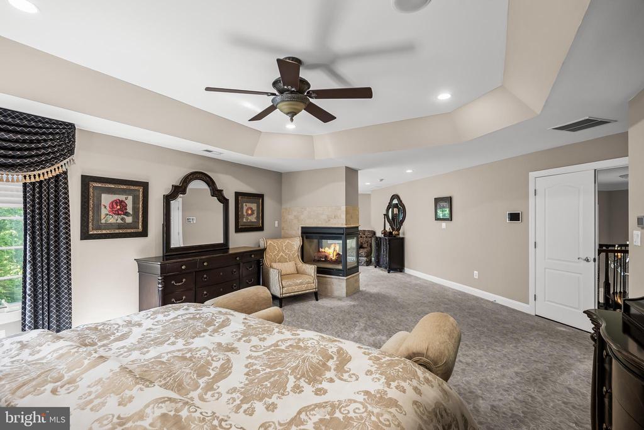
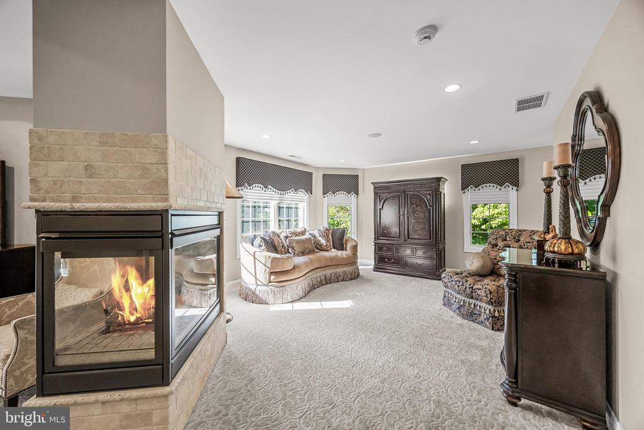
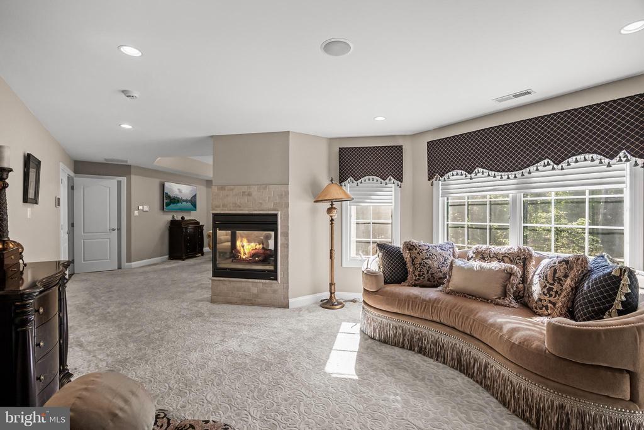
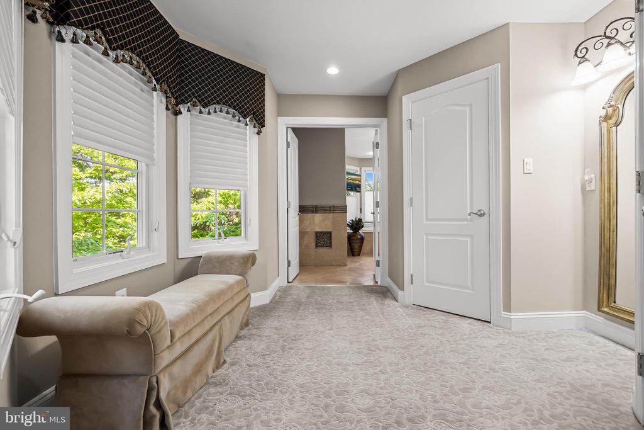
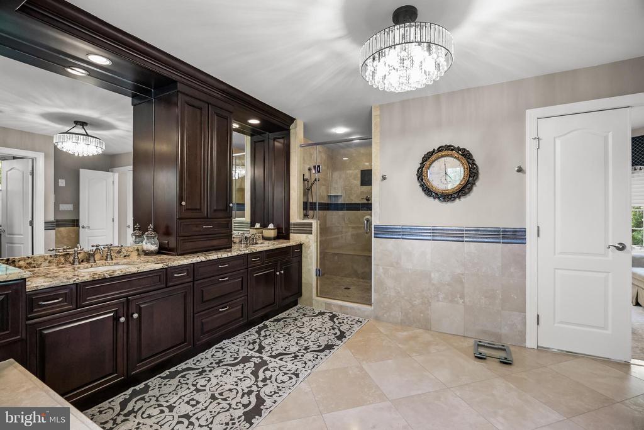
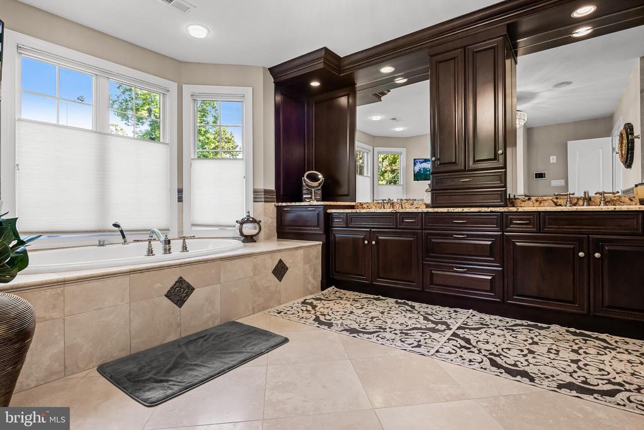
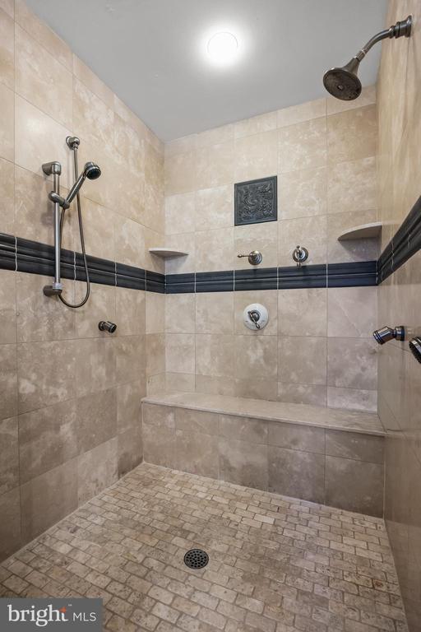
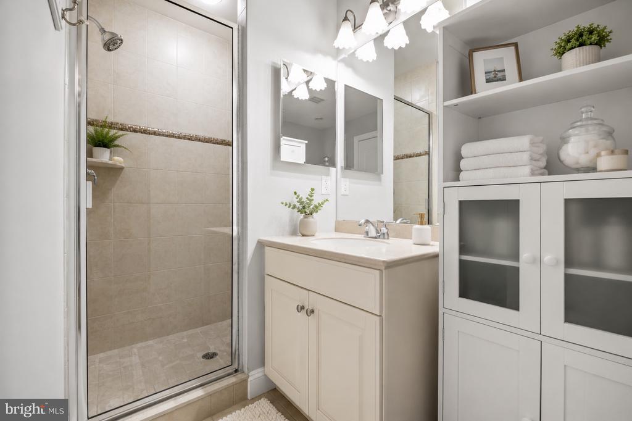
The luxurious owner's retreat offers a true spa-like experience, complete with an oversized walk-in shower, custom cabinetry, and high-end designer finishes, two walk in closets and a dressing area. A first-floor guest suite with a private full bathroom provides ideal accommodations for extended family or visitors.

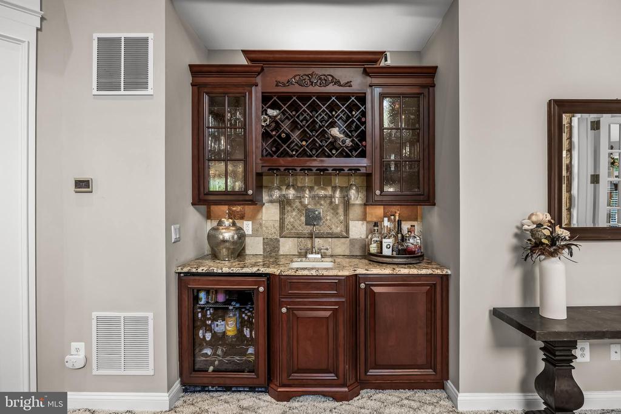
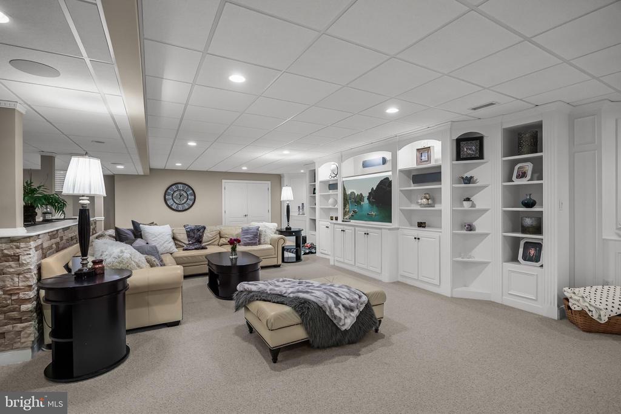
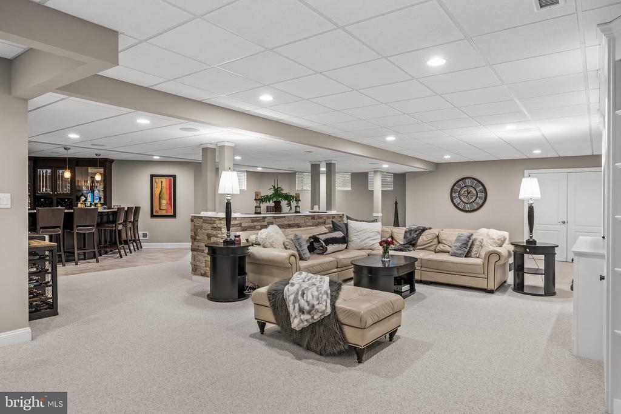
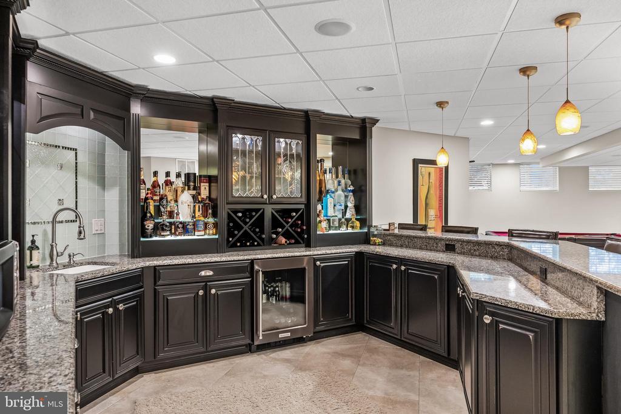
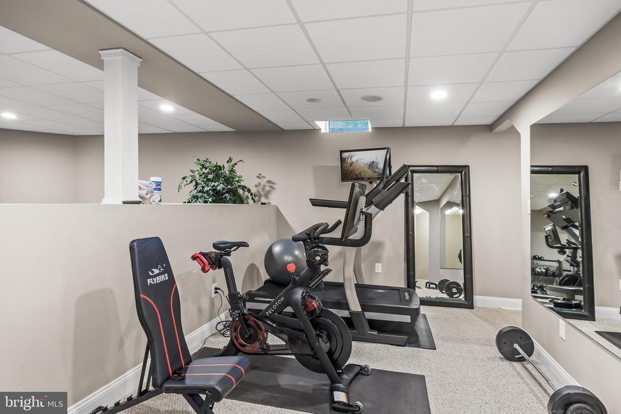
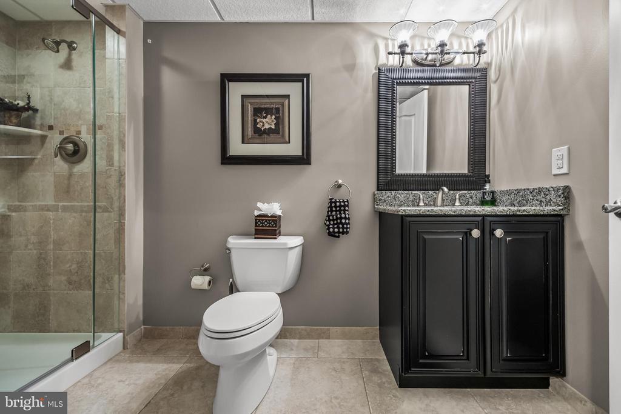
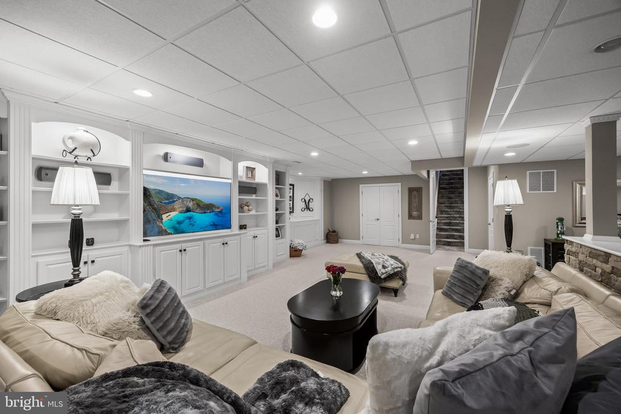
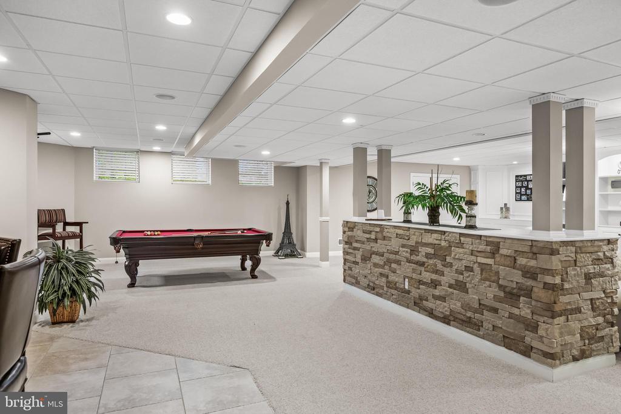
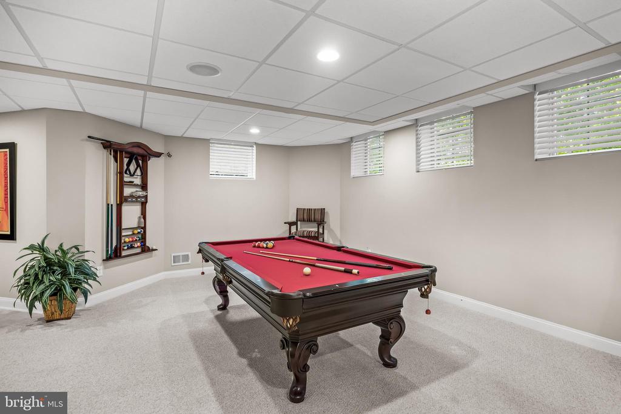
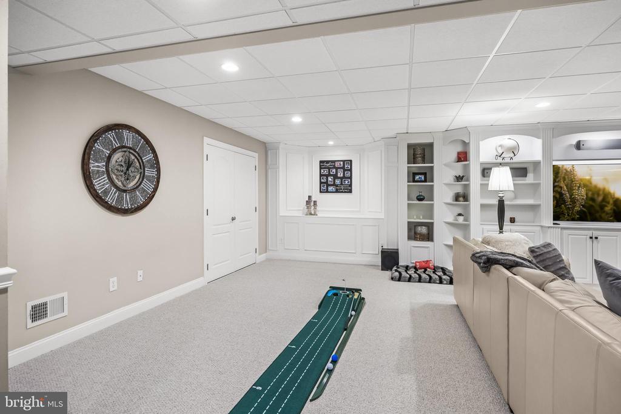
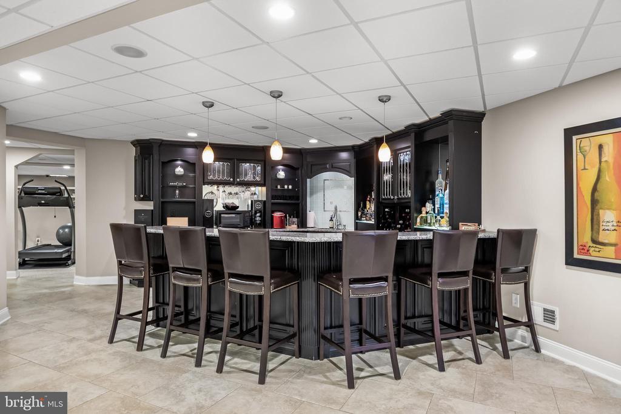
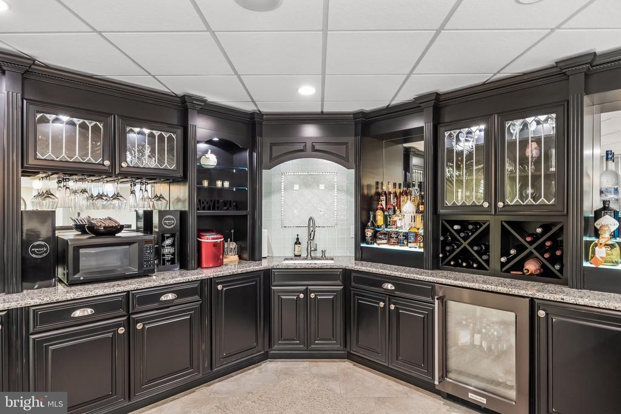
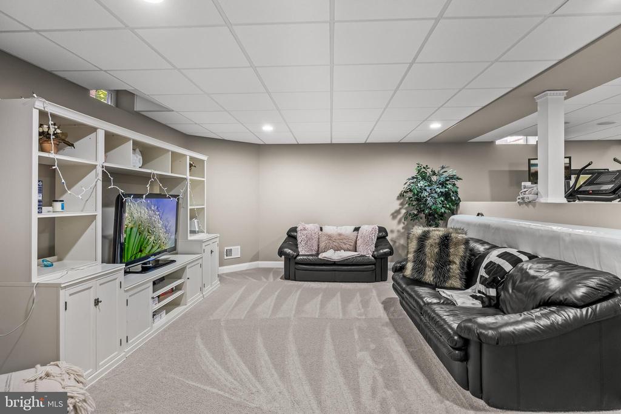
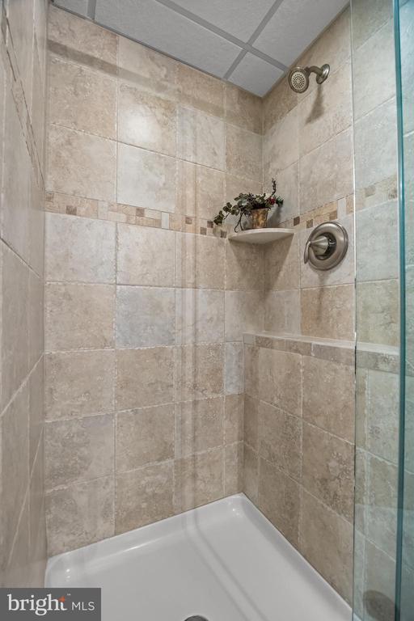
The spectacular finished lower level expands the living space with a full bathroom, dedicated media room, exercise room, game room and an impressive custom bar designed for entertaining. Additional ceiling height throughout the lower level creates an open, spacious feel rarely found in basement living spaces.

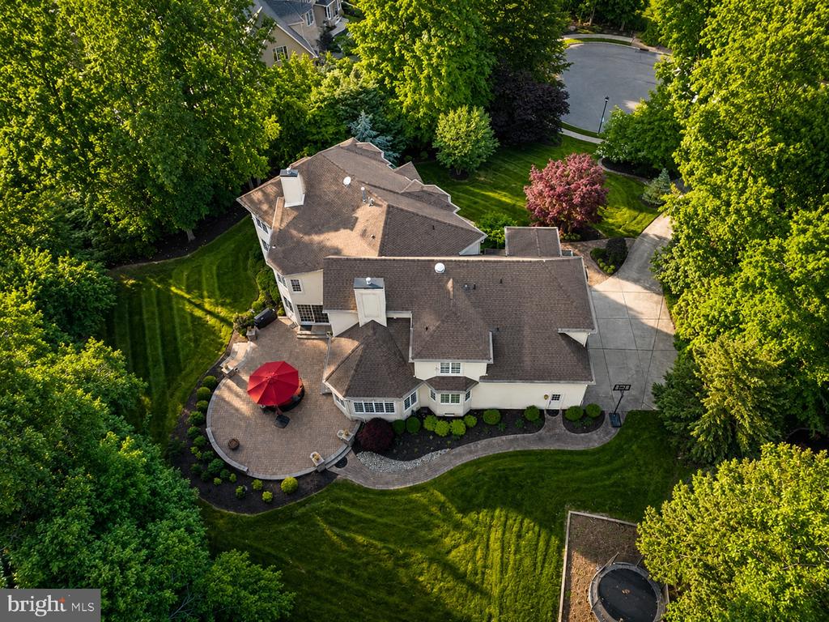
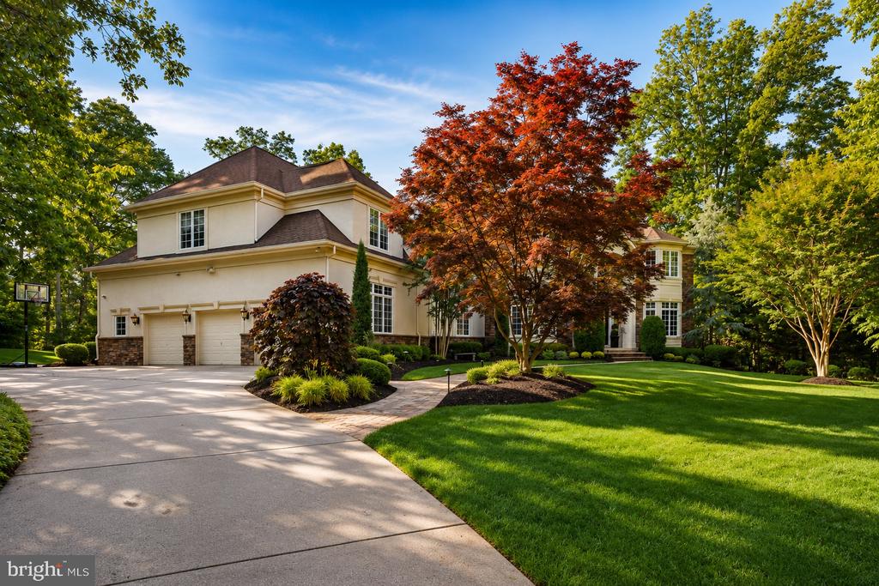
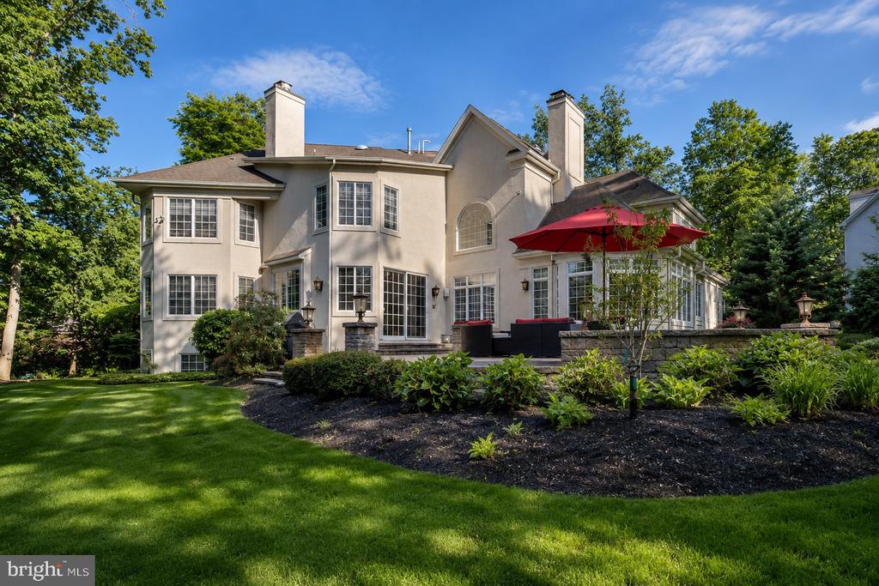
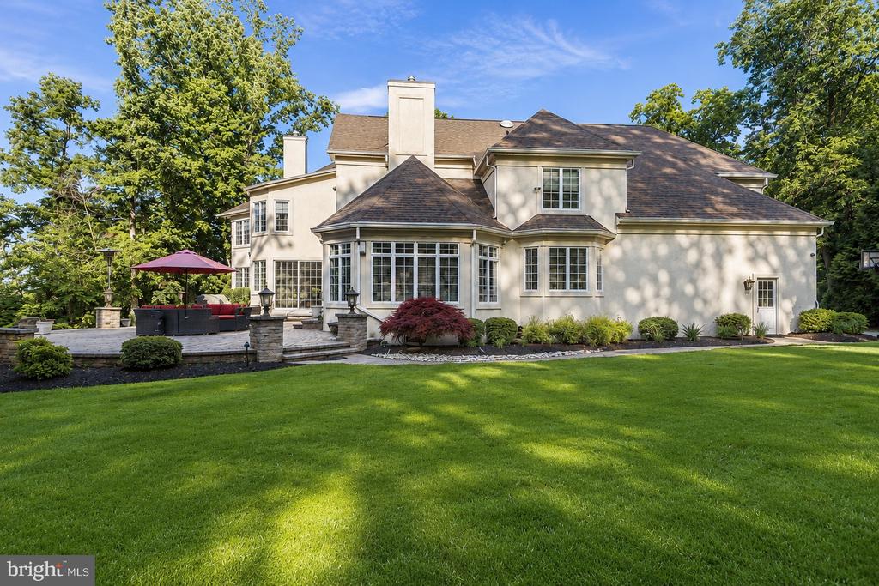
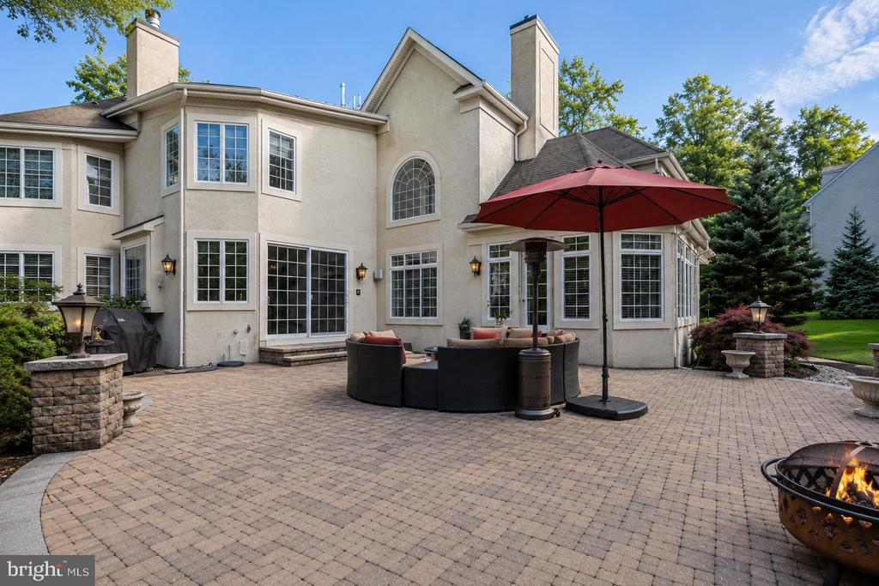
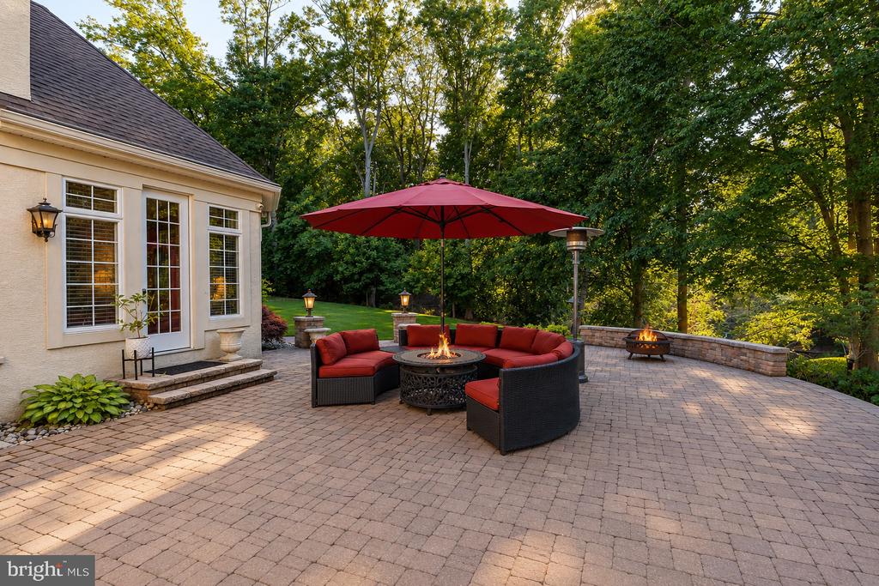
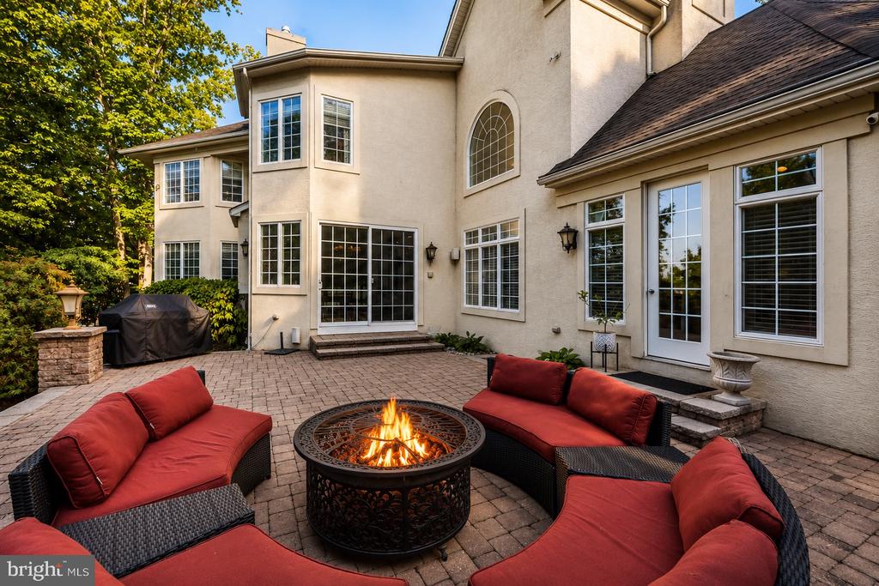
Step outside to your private backyard oasis featuring over 2,000 square feet of custom paver patio and outdoor entertainment space, enhanced by professional landscape lighting, mature landscaping and a 12-zone irrigation system. Whether hosting large gatherings or enjoying a quiet evening outdoors, this meticulously designed setting offers ultimate privacy and beauty.

Completing this remarkable property is a three-car attached garage equipped with a custom organizational storage system.

This is a rare opportunity to own a truly exceptional home where luxury, technology, and timeless design come together in one breathtaking residence in the Clearview School District. 30 minutes to The Philadelphia International airport and within an hours drive to popular shore points!

5
beds

6
baths

8,769 Sq.Ft. LIVING AREA

1.57 Acres lot

Nancy Kowalik

Nancy Kowalik

Features & Amenities

Interior

  • total bedrooms5
  • Total bathrooms6
  • full bathrooms5
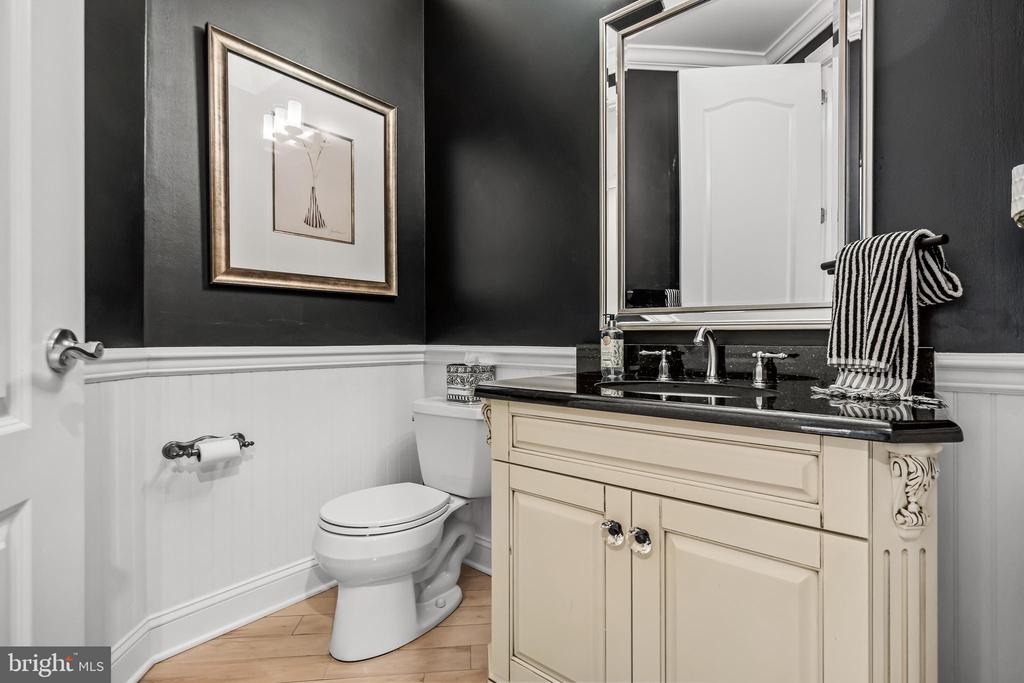
  • half bathroom1
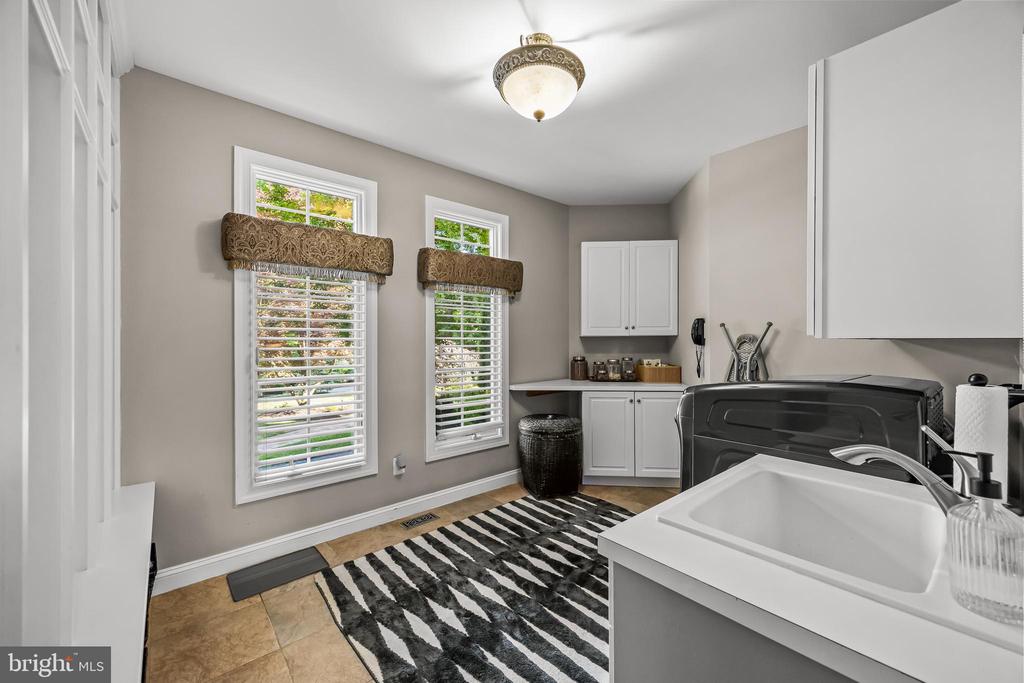
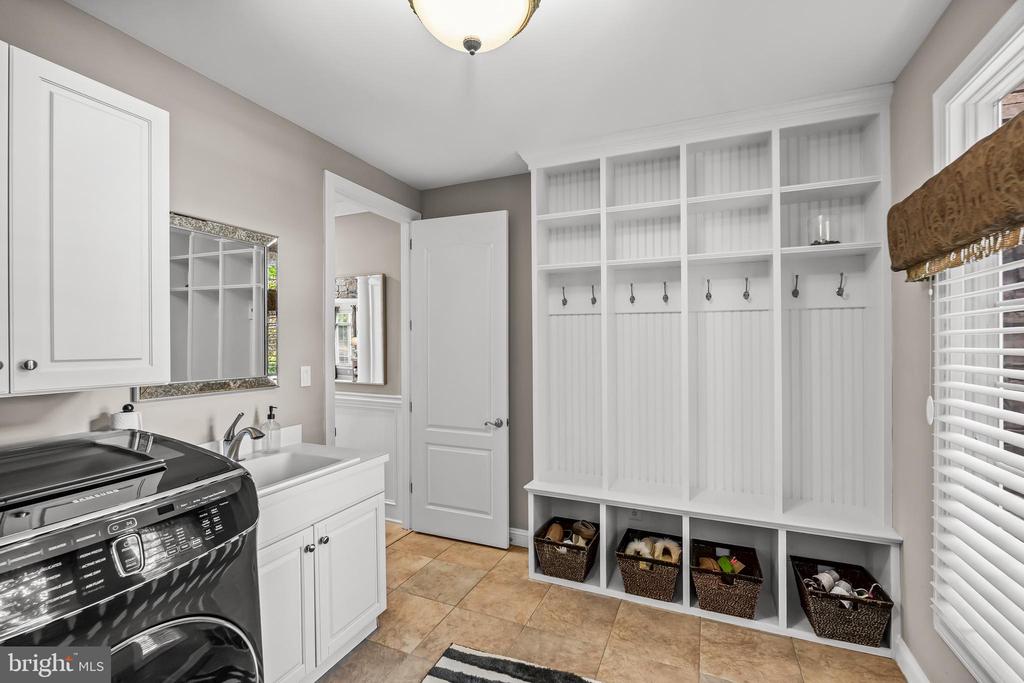
  • Laundry room Main Floor
  • Flooring Hardwood, Carpet, Ceramic Tile, Solid Hardwood
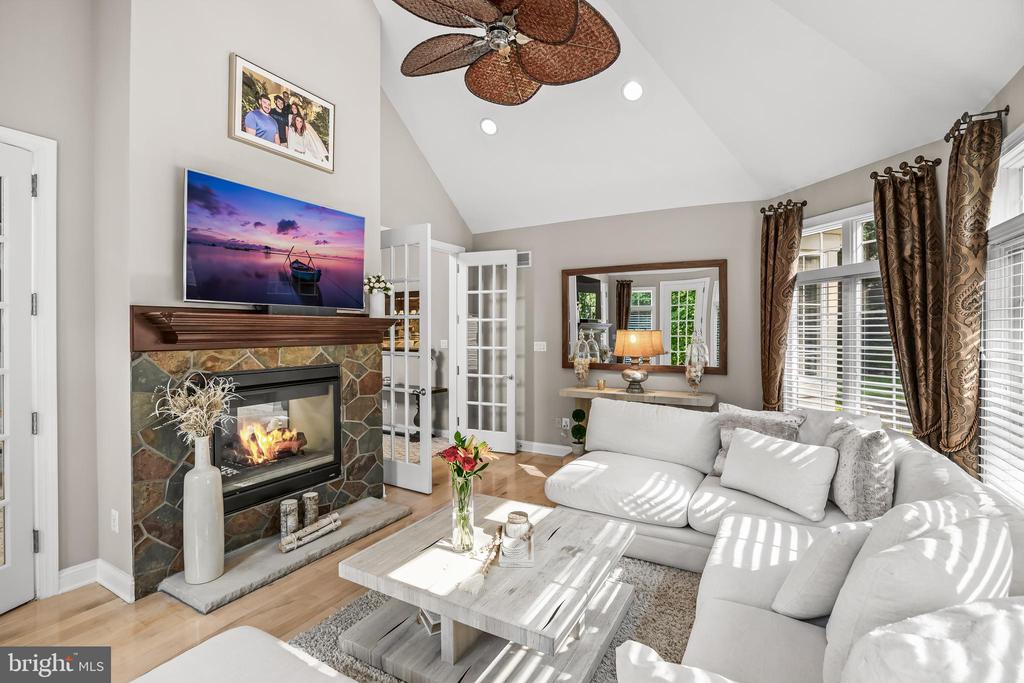
  • Fireplace Gas/Propane
  • APPLIANCES Built-In Range, Dishwasher, Range Hood, Six Burner Stove, Oven/Range - Gas, Oven - Double, Stainless Steel Appliances, Built-In Microwave, Energy Efficient Appliances, Exhaust Fan, Oven - Self Cleaning, Oven - Wall, Refrigerator, Water Heater
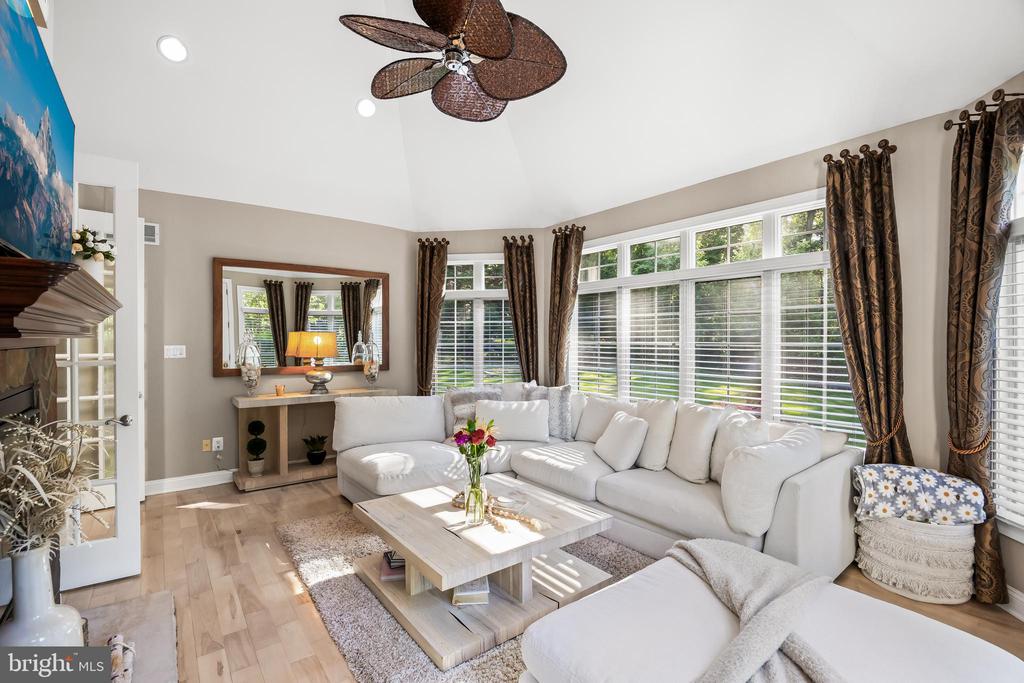
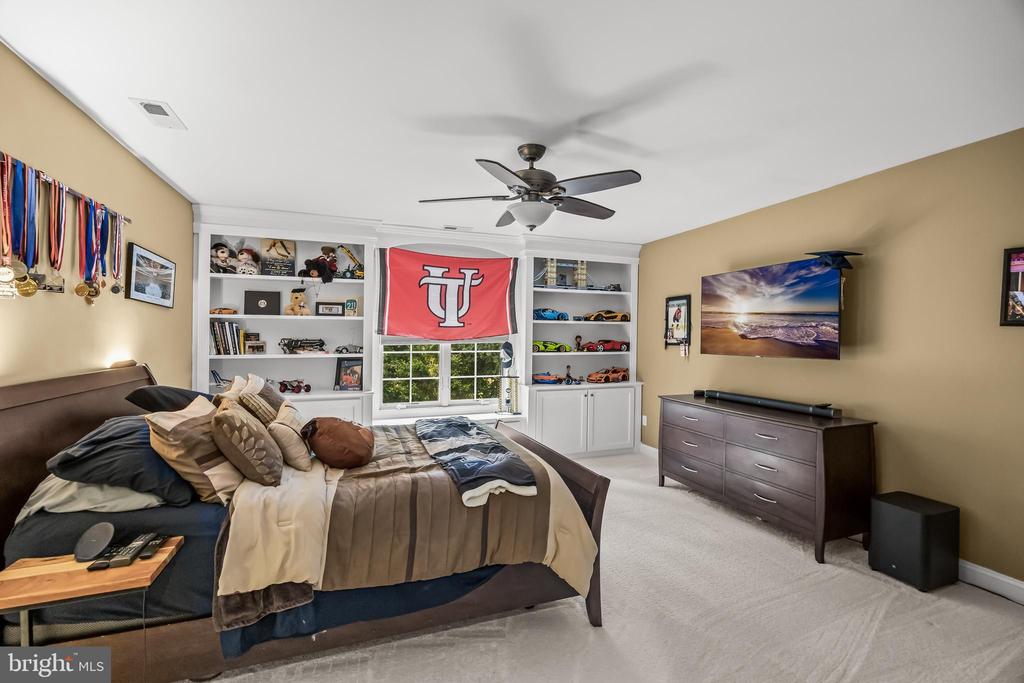
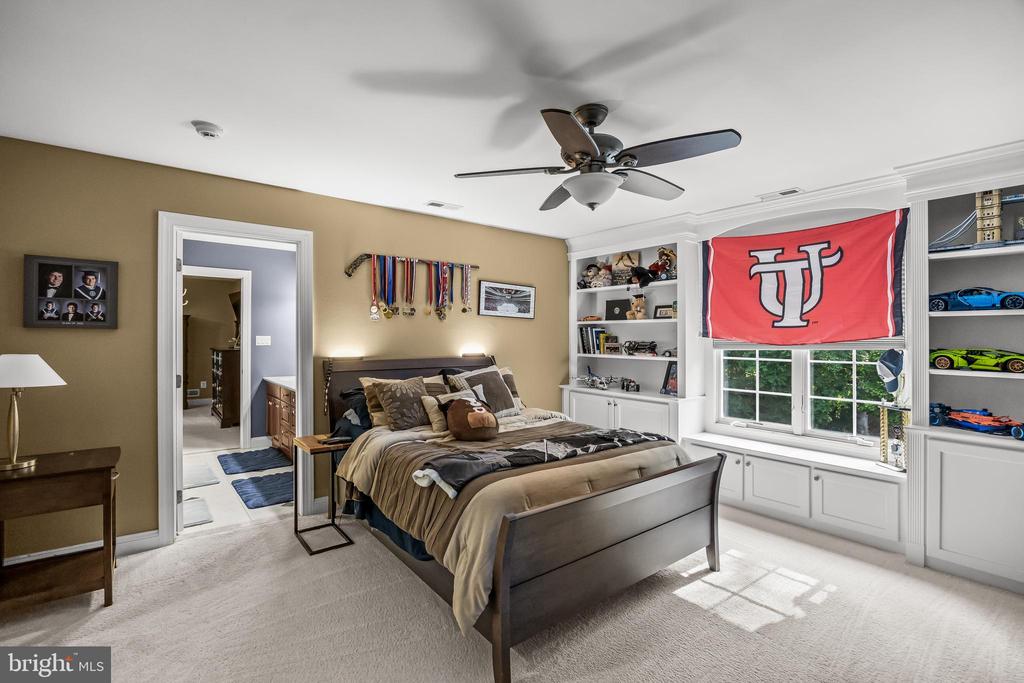
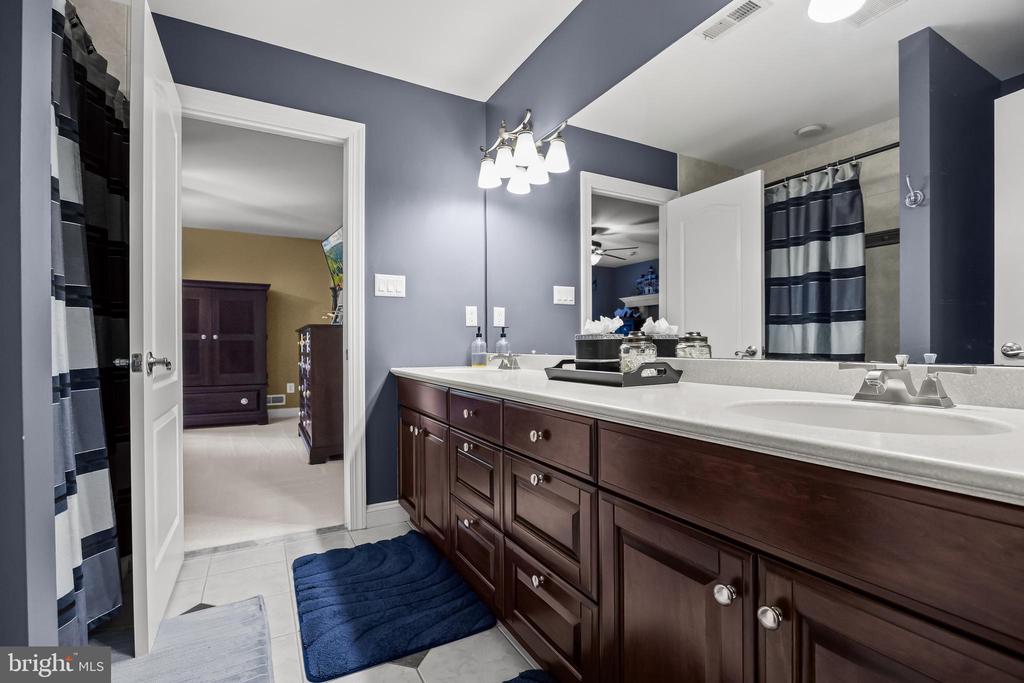
  • other interior Features Recessed Lighting, Attic, Carpet, Ceiling Fan(s), Wet/Dry Bar, Crown Moldings, Pantry, Kitchen - Eat-In, Dining Area, Formal/Separate Dining Room, Additional Stairway, Air Filter System, Attic/House Fan, Bathroom - Jetted Tub, Bathroom - Walk-In Shower, Built-Ins, Butlers Pantry, Chair Railings, Curved Staircase, Entry Level Bedroom, Family Room Off Kitchen, Kitchen - Gourmet, Kitchen - Island, Kitchen - Table Space, Primary Bath(s), Sprinkler System, Upgraded Countertops, Walk-in Closet(s), Wainscotting, Window Treatments, Wood Floors

Area & Lot

  • Status For Sale
  • Living Area8,769 Sq.Ft.
  • Total Area8,769 Sq.Ft.
  • Lot Area1.57 Acres
  • MLS® IDNJGL2073228
  • TypeResidential
  • YEAR BUILT2007
  • NeighborhoodGloucester County
  • Architecture StylesTraditional
  • View DescriptionTrees/Woods
  • Elementary SchoolHARRISON TOWNSHIP E.S.
  • Middle SchoolCLEARVIEW REGIONAL M.S.
  • High SchoolCLEARVIEW REGIONAL H.S.
  • School DistrictCLEARVIEW REGIONAL SCHOOLS

Exterior

  • STORIES2
  • Garage Space3.0
  • water SourcePublic
  • utilitiesCable TV, Electric Available, Natural Gas Available, Water Available
  • PoolNo Pool
  • roofPitched, Architectural Shingle
  • lot featuresBacks to Trees, Cul-de-sac, Front Yard, Landscaping, Partly Wooded, Premium, Private, Rear Yard, Road Frontage, Side Yard(s)
  • parkingAttached Garage, Driveway
  • HEAT TYPEForced Air
  • AIR CONDITIONINGCentral A/C
  • sewerPrivate Septic Tank
  • SubstructureConcrete Perimeter
  • Disability FeaturesNone
  • security FeaturesSecurity System, Exterior Cameras, Carbon Monoxide Detectors, Motion Detectors, Smoke Detector, Surveillance Sys
  • other exterior FeaturesExtensive Hardscape, Exterior Lighting, Sidewalks, Street Lights, Lawn Sprinkler, BBQ Grill, Bump-outs, Chimney Cap(s), Flood Lights, Gutter System, Play Area, Underground Lawn Sprinkler

Financial

  • Sales Price$1,700,000
  • Real Estate Tax $25,611/yr
  • HOA $1,150/yr
  • Zoning R1
image

Schedule a Showing

I would love to show you our beautiful property. Please select your preferred date and time below. I will be in touch shortly to confirm your appointment.

Schedule a Showing

I would love to show you our beautiful property. Please select your preferred date and time below. I will be in touch shortly to confirm your appointment.

Thank you for your interest in 209 FOREST WOODS DRIVE, MULLICA HILL, NJ 08062. We are reviewing your request and will be in touch shortly!

Mortgage Calculator

Estimate your monthly mortgage payment, including the principal and interest, property taxes, and HOA. Adjust the values to generate a more accurate rate.

All estimates are provided for informational purposes only. Actual amounts may vary.
$0,000 Your Payment 20 15 65
$0,000 Your Payment

Gloucester County

The best place to find everything in NJ.

Explore

Your Dream Home is Closer Than You Think

With our expert guidance and comprehensive services, finding and securing your perfect home in South Jersey has never been easier. Our dedicated team works tirelessly to understand your needs and preferences, ensuring a personalized and stress-free experience.

Follow Me on Instagram