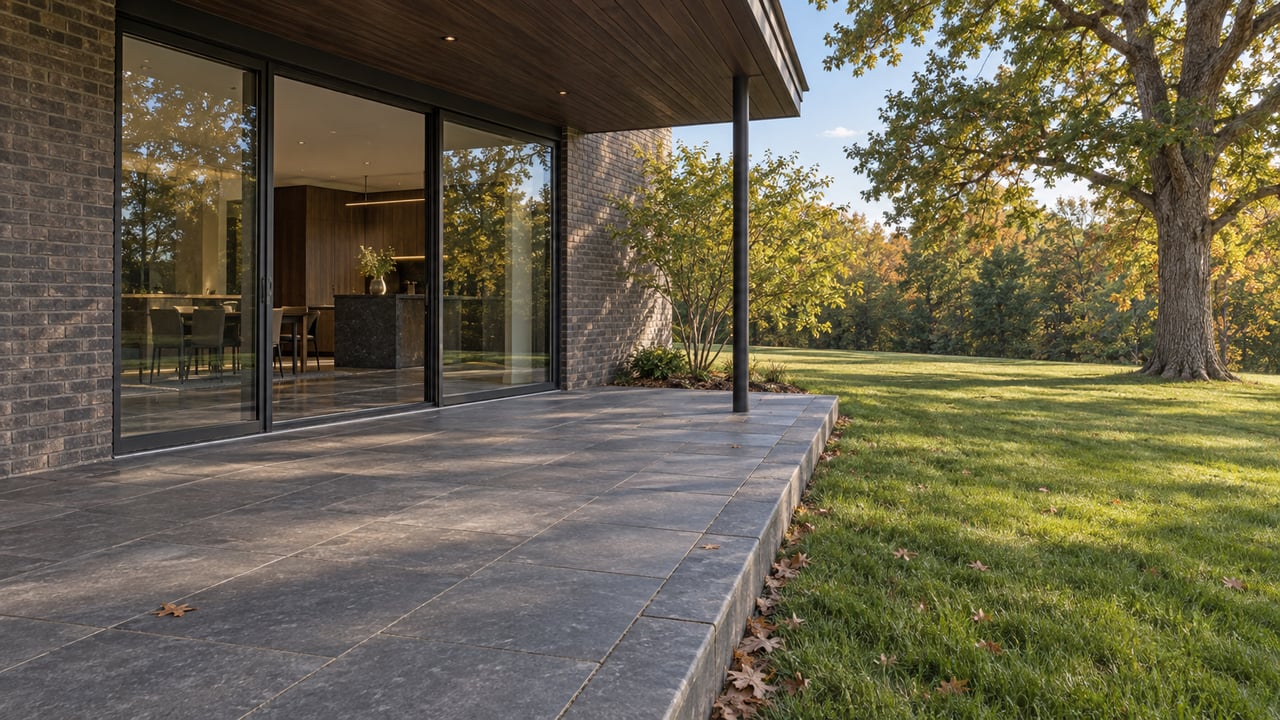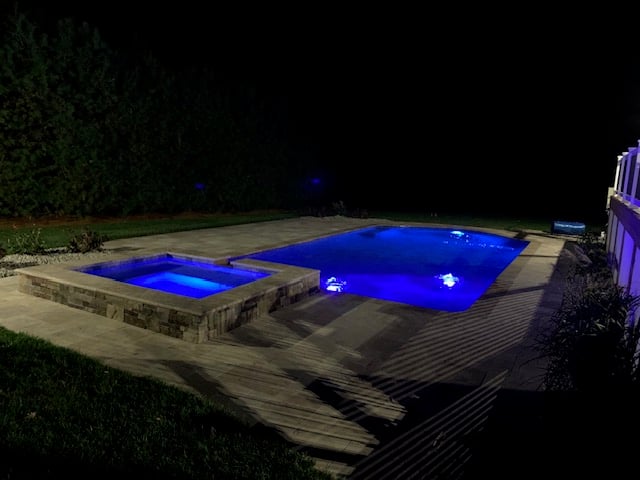
Blue-lit swimming pool and raised spa on a stone patio at night.

Coming Soon in Mullica Hill: A Private Luxury Estate

An Extraordinary Estate Offering in a Private South Harrison Enclave.
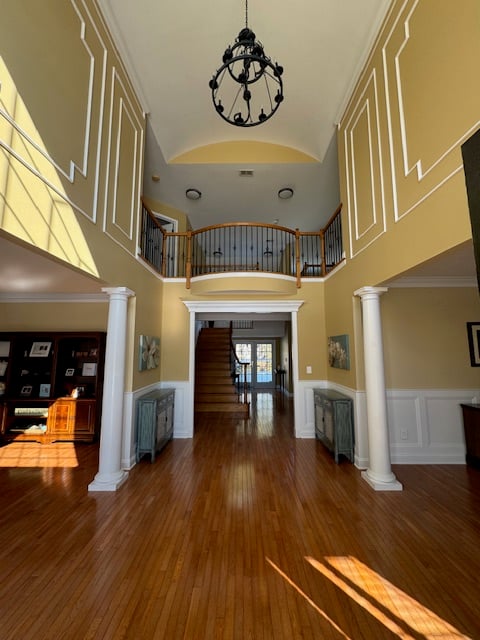
Welcome to a truly exceptional brick-front residence, masterfully crafted and richly appointed, set within a private and prestigious community. This refined estate showcases impeccable craftsmanship throughout, with custom millwork by a master carpenter, including elegant box molding, wainscoting, and architectural details at every turn. The home is a dream come true for those who desire functional yet superlative style and design. 
 
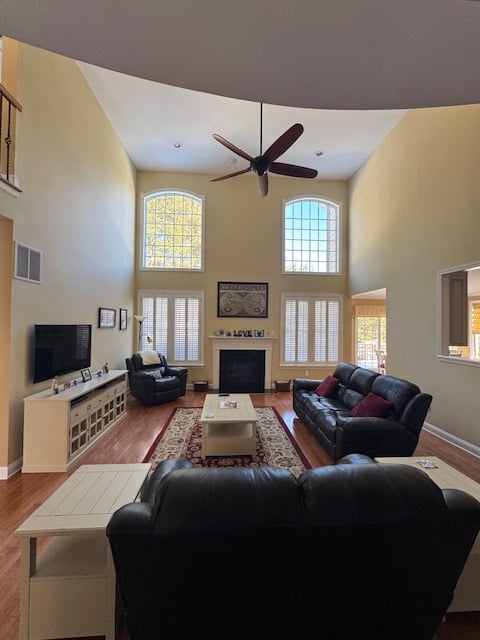
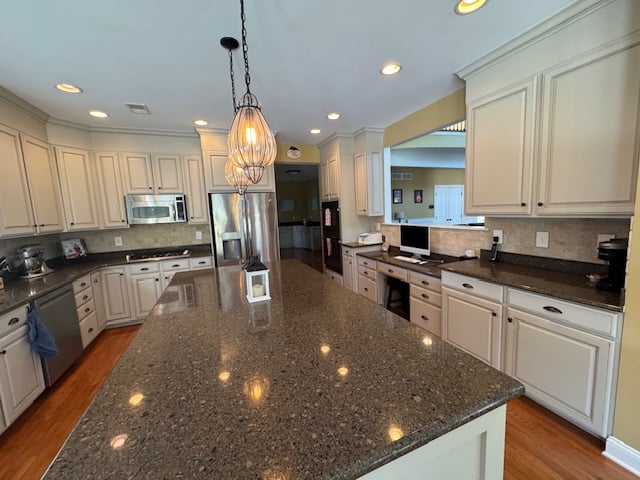
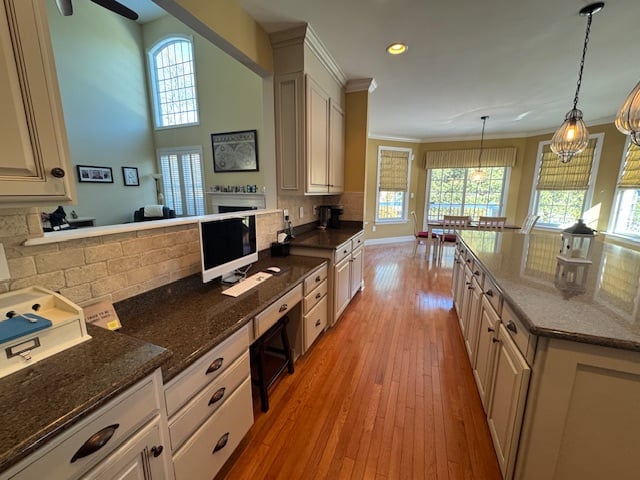
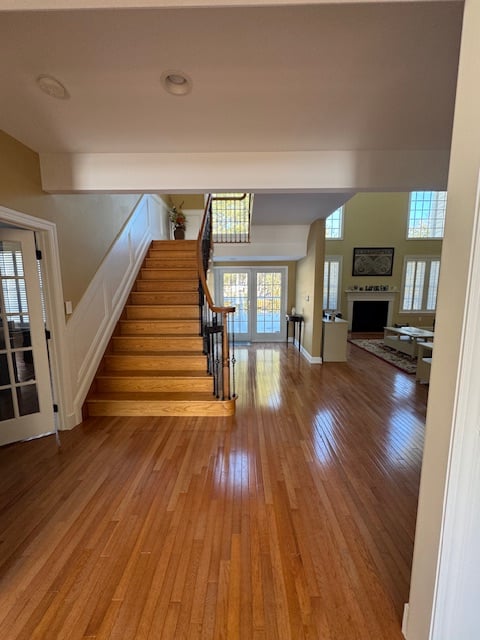
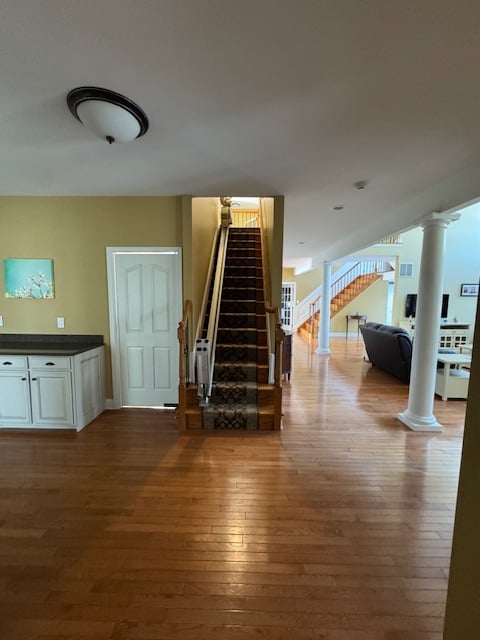
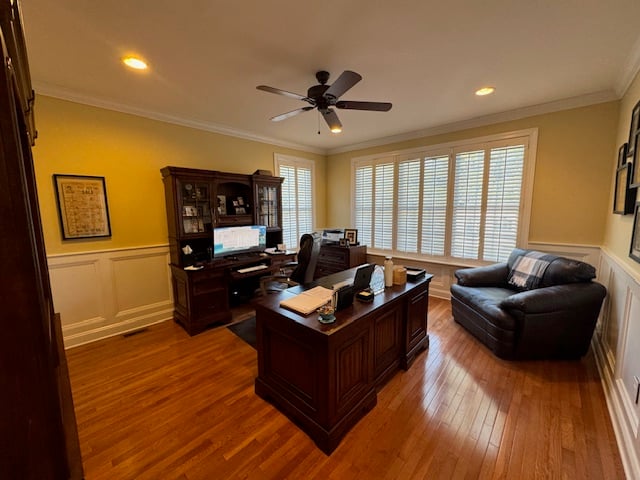
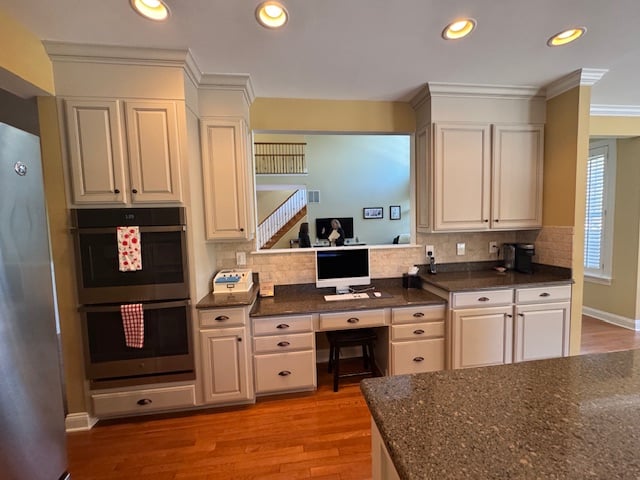
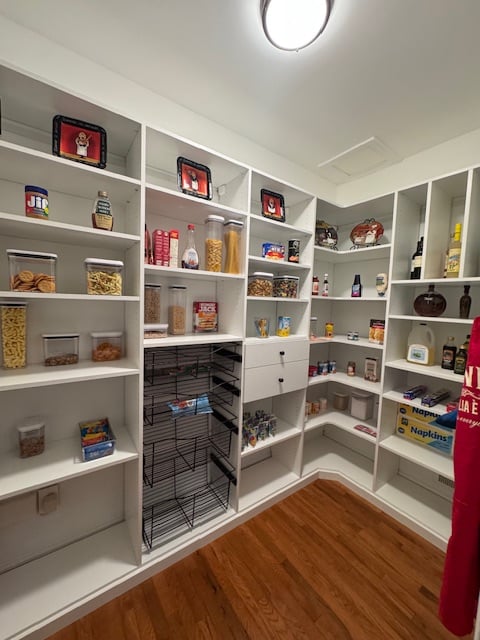
The open-concept main level is designed for both grand entertaining and everyday luxury. A beautifully appointed room with French doors offers versatility as a private office, guest suite, or playroom. The main floor also features a sophisticated family room, formal dining room, powder room, laundry room and  butler’s pantry. There is a seamless entry to the garage as well. At the heart of the home is the gourmet chef’s kitchen—a true showpiece featuring an oversized statement island, double ovens, and premium stainless steel appliances. The sun-filled eat-in area offers breathtaking views of the resort-style backyard and pool. Notably, every closet throughout the home—from the walk-in pantry to the linen closets and beyond—has been uniquely designed by California Closets to deliver both beauty and peak organization. Dual staircases enhance the home’s architectural presence.
 
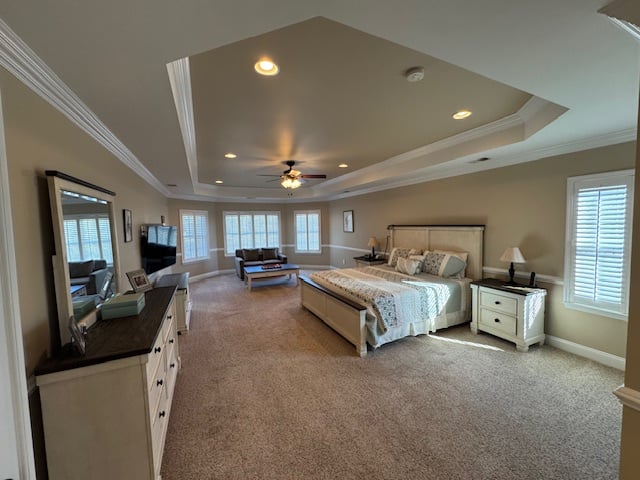
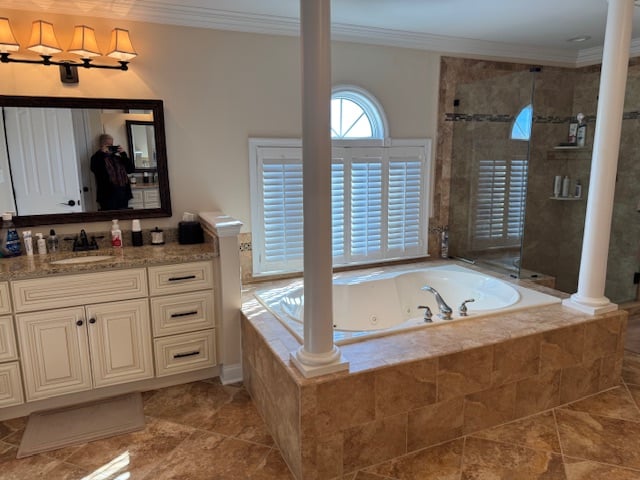
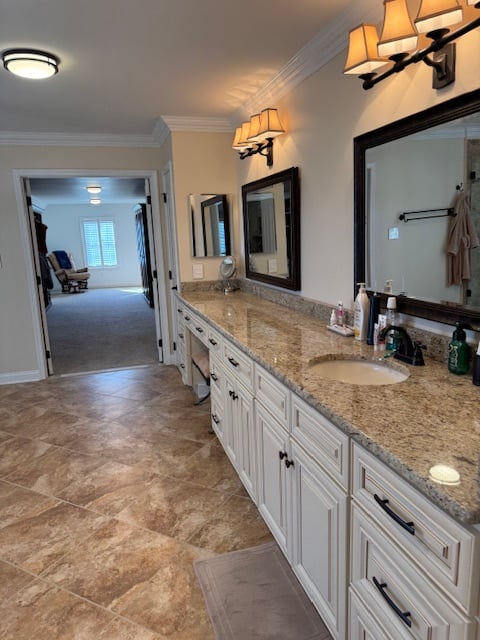
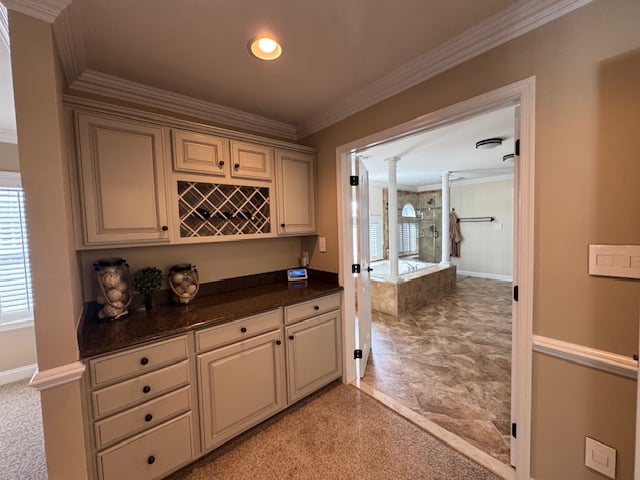
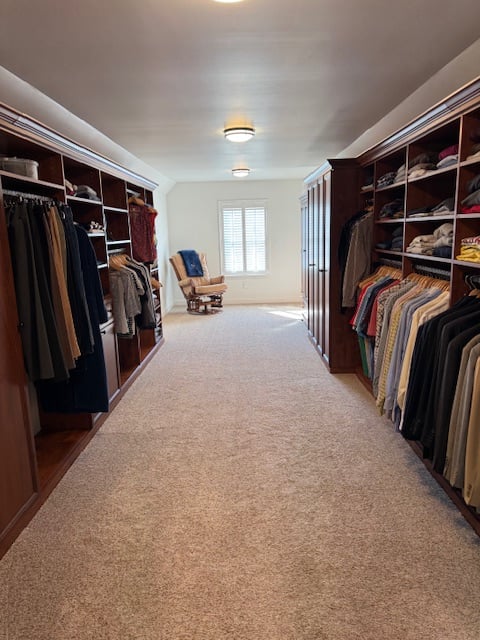
The primary suite is a private sanctuary, highlighted by a tray ceiling, a spa-inspired bath with an oversized soaking tub, an extraordinary walk-in closet, and a dedicated morning bar/wet bar perfect for curated beverages and snacks. This meticulously maintained home also boasts a 3-car side-entry garage, an 18-zone irrigation system, a whole-house generator with app-based control, and extensive smart-home integration. 
 
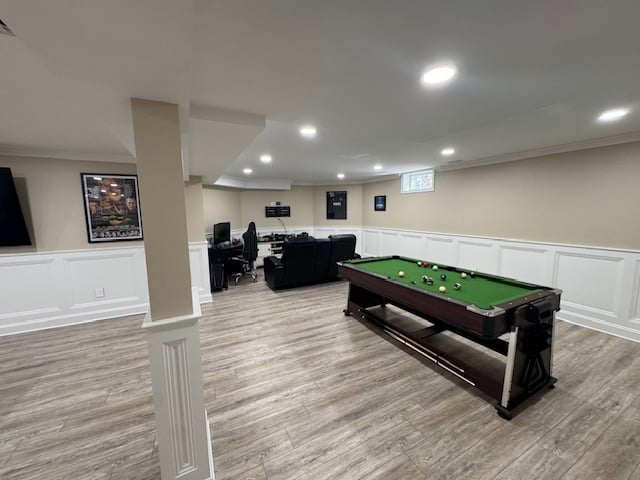
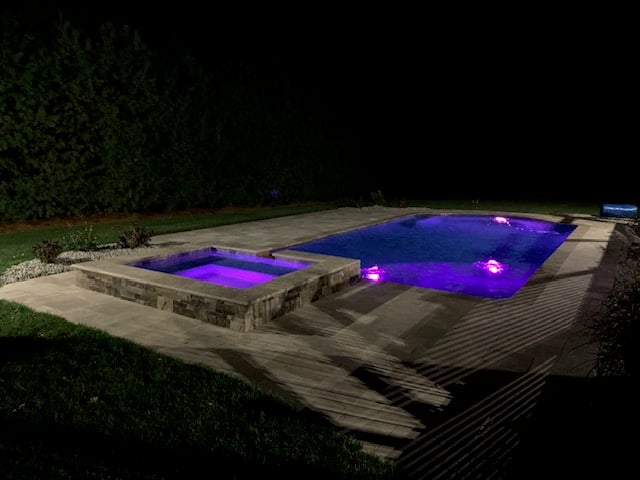
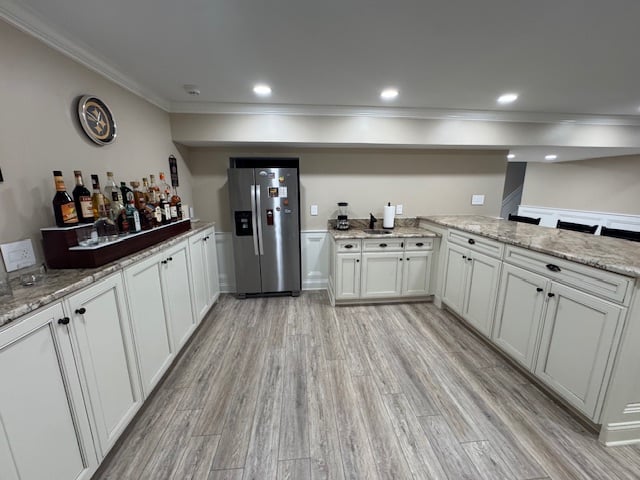
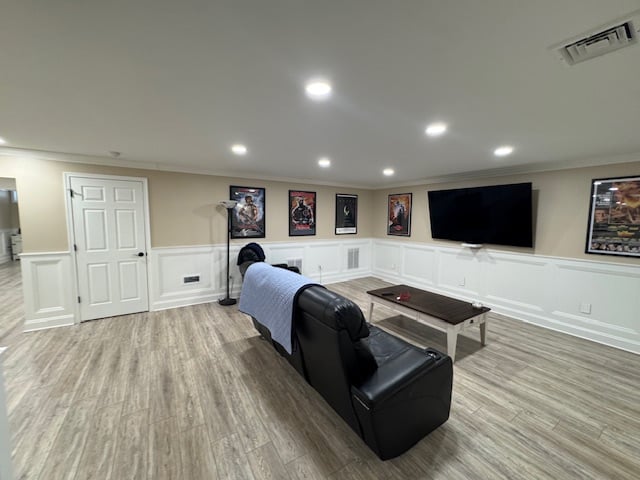
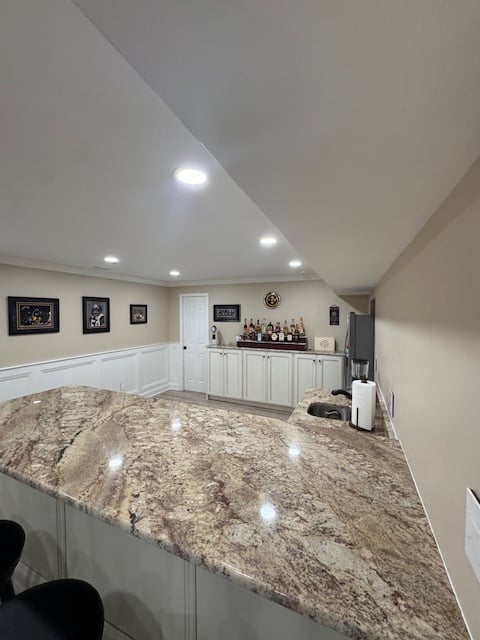
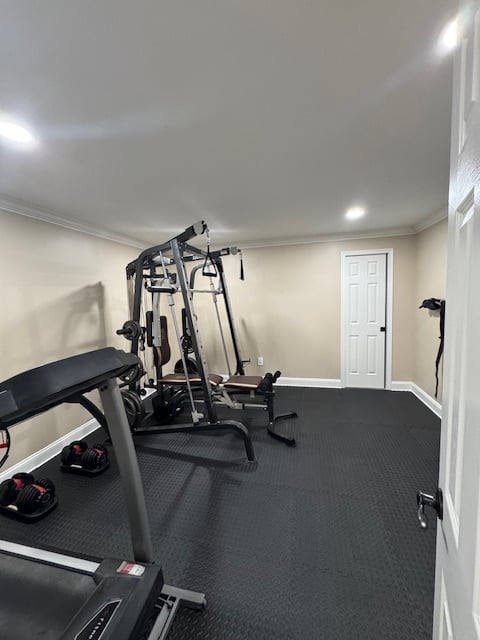
The finished lower level is thoughtfully designed for entertainment and wellness, offering a spacious lounge, bar area, gym, and generous storage. Plans are already in place for a walk-up to the backyard, ready for the next owner to complete. Outdoors, experience a private, impeccably landscaped oasis featuring a resort-style pool and ambient lighting, all app-controlled for effortless entertaining. With unparalleled attention to detail and extensive upgrades, this remarkable home defines elevated luxury living. This special home is conveniently located with easy access to downtown Mullica Hill, perfectly combining privacy with accessibility.
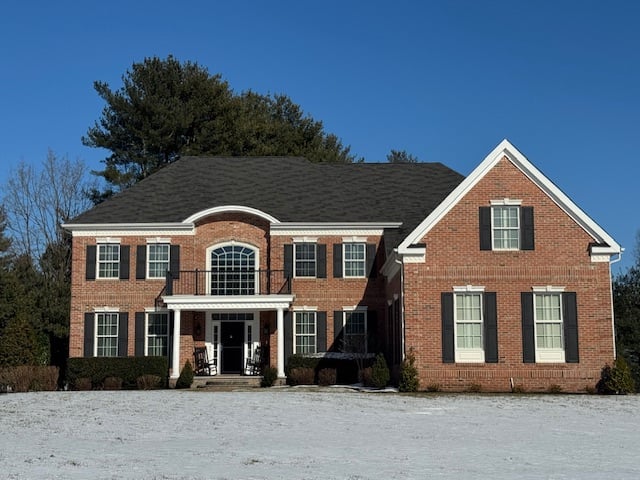
Two-story red brick home with black shutters and a covered entrance, viewed across a snow-covered yard.
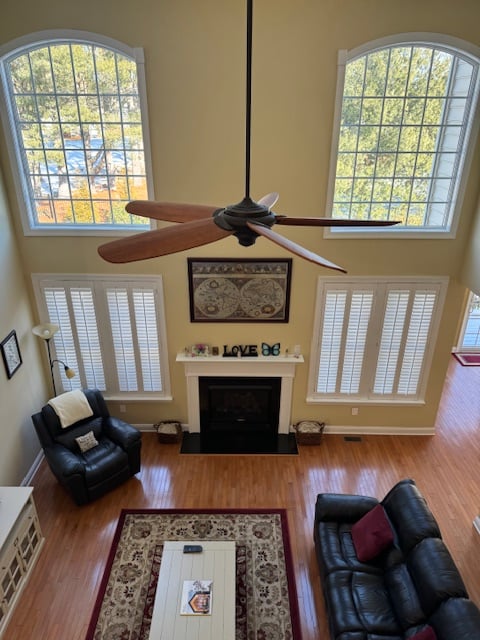
Living room with vaulted ceiling, leather seating, fireplace, tall windows, and ceiling fan.
Luxury kitchen with cream cabinetry, stainless steel appliances, and a large granite island.
Spacious bedroom with a large bed, sitting area, carpet, and illuminated tray ceiling.
Basement game room with a green-felt pool table, gray flooring, and a television seating area.
Outdoor pool and raised stone hot tub glowing purple beside a paved patio at night.
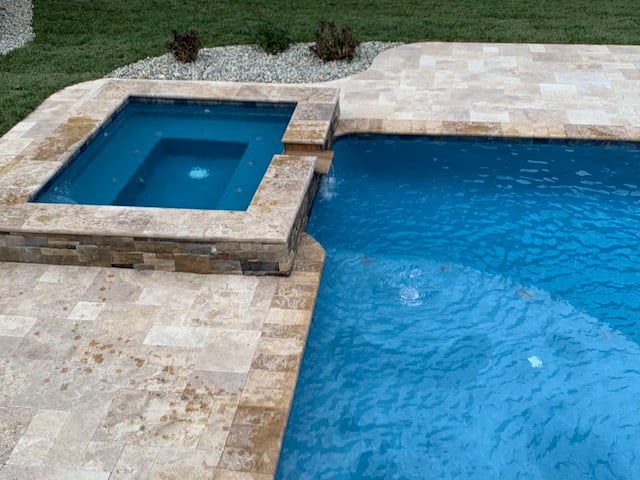
Swimming pool with a raised square spa and light stone patio.
Luxury kitchen with granite counters, cream cabinetry, hardwood floors, and a bright windowed dining area.
Bathroom with a corner soaking tub, glass shower, and cream vanity with granite countertop.
Kitchen with white cabinetry, stone counters, stainless steel refrigerator, and bottles arranged along the counter.
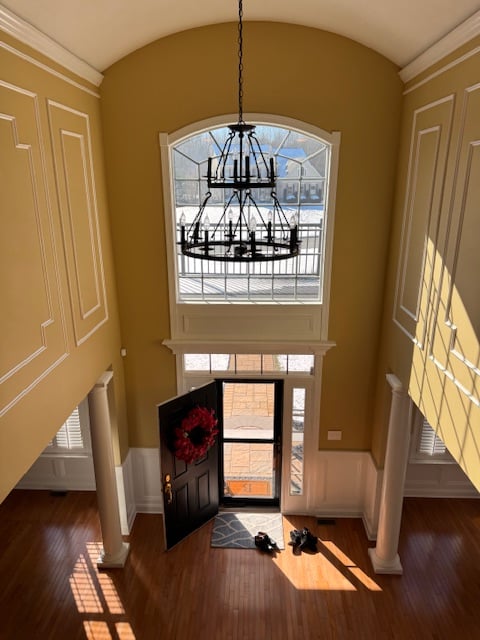
Two-story foyer with a black chandelier, upstairs balcony, staircase, and glossy hardwood floors.
Two-story entry hall with hardwood floors and a staircase beside the living room.
Spacious foyer with a carpeted central staircase, hardwood floors, and an open living area.
Home office with a large wooden desk, built-in bookcase, and plantation shutters.
Two-story foyer with an arched window, black chandelier, and sunlight across the hardwood floor.
Vaulted living room with arched windows, a fireplace, ceiling fan, and black leather seating.
Luxury kitchen with cream cabinetry, double wall ovens, granite counters, and a built-in desk.
Walk-in pantry with stocked white shelving, a central wire rack, and hardwood floors.
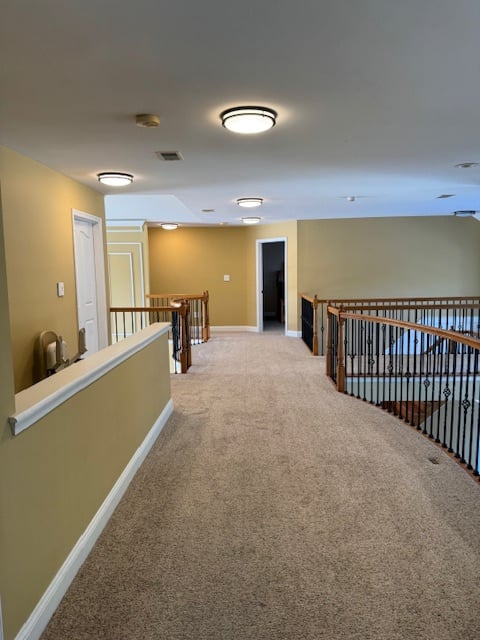
Carpeted upstairs landing with tan walls and black metal railings around the stairwell.
Bathroom with a long granite vanity, white cabinetry, and dark-framed mirrors.
Built-in bathroom cabinetry with a dark countertop beside an open doorway to a tiled bath with a freestanding tub.
Walk-in closet with dark wood built-ins, hanging clothes, beige carpet, and a chair by the window.
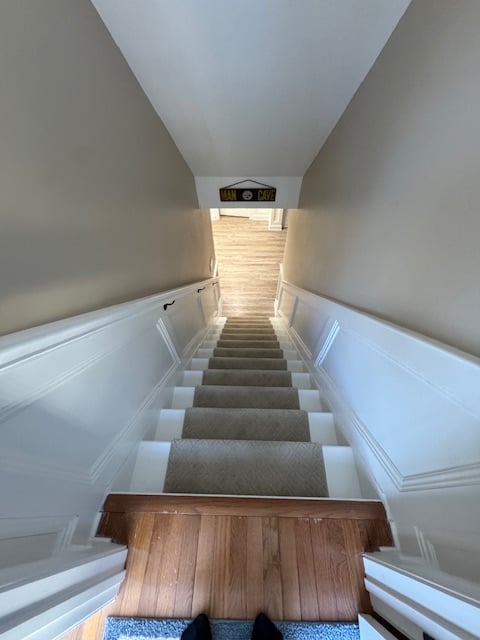
Carpeted staircase with white paneled walls descends to a lower level marked by a “MAN CAVE” sign.
Home theater with black leather recliners, a wall-mounted TV, and framed movie posters.
Home bar with a broad granite countertop, white cabinetry, and bottles displayed behind it.
Home gym with a multi-station weight machine, dumbbells, and treadmill on black rubber flooring.
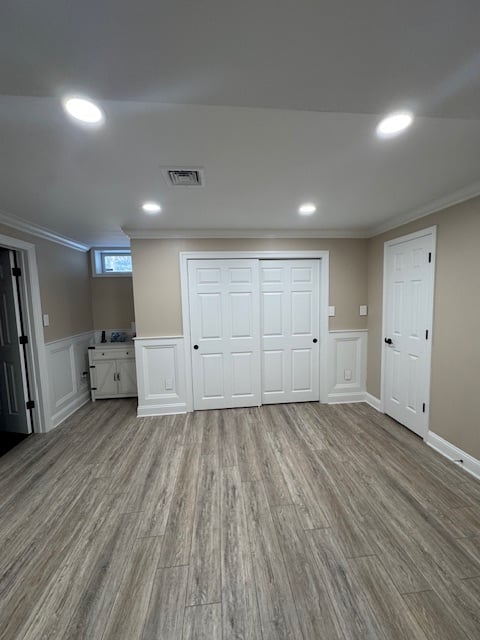
Empty room with gray wood-look flooring, white paneled doors, and a small sink nook.
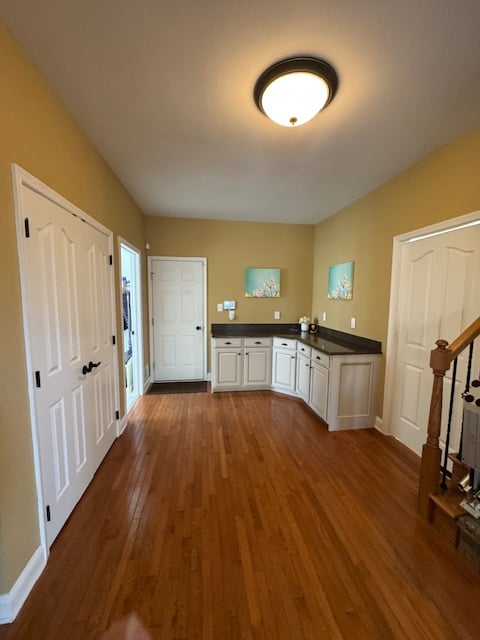
Entry hall with hardwood floors, white paneled doors, and a corner counter with cabinets.
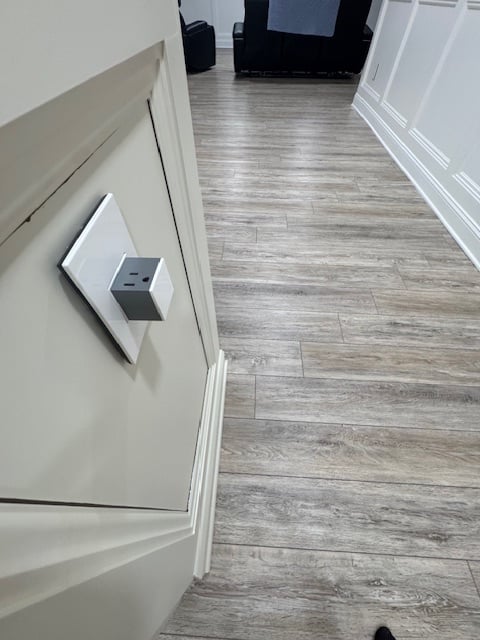
Hallway with gray wood-look tile, white paneled walls, and a low wall outlet.
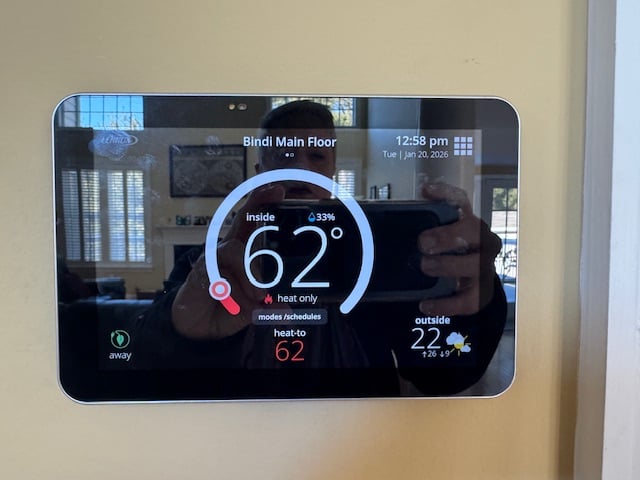
Smart thermostat labeled Bindi Main Floor showing 62° indoors and heat-only mode.

Your Dream Home is Closer Than You Think

With our expert guidance and comprehensive services, finding and securing your perfect home in South Jersey has never been easier. Our dedicated team works tirelessly to understand your needs and preferences, ensuring a personalized and stress-free experience.

Follow Me on Instagram